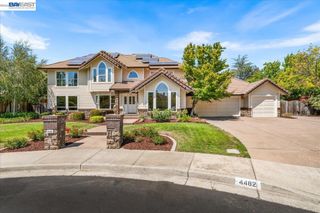
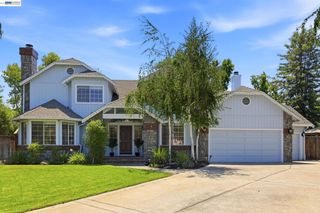
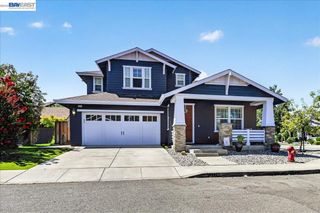
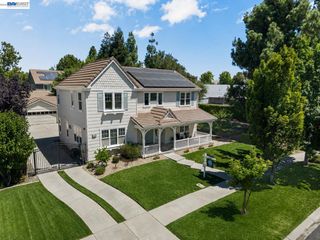
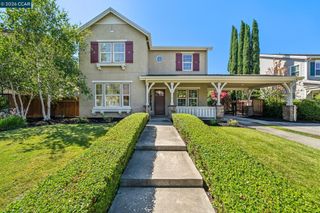
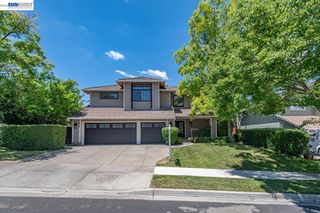
2413 REES CIRCLE, Livermore, CA 94550
- 5 beds |
- 4 baths |
- 3,541 sqft
 Single-Family Home
  Built in 2003
  9,000sqft lot
 3 car garage
  $593/sqft
  Listed 8 days ago
Property Description
Welcome to Lindenwood Estates. This stunning 5 bedroom, 4 bath home offers luxury living with endless possibilities. The updated kitchen features a Wolf Gas range, built in stainless steel refrigerator, oversized island, granite slab counters, and an extra-large pantry. The open concept floor plan includes upgraded lighting, crown molding, luxury vinyl flooring, that flows seamlessly into the living room, kitchen, dining area, and family room. A downstairs bedroom and full bath provide an ideal setup for guests or extended family. Upstairs, the spacious primary suite offers dual walk-in closets and an updated bath with oversized shower and soaking tub, plus additional oversized bedrooms and two full baths. Energy-efficient features include 31 solar panels producing 10.35kw, a newer 125-amp subpanel and relocated load, all installed in 2020, plus a whole-house fan. The backyard includes a BBQ area perfect for entertaining or every day living. Step out your front door and experience everything Livermore Wine Country has to offer. Enjoy being minutes away from award-winning wineries, breweries, boutique shopping, exceptional dinning, golf, parks and scenic trails. Lindenwood Estates offers the perfect blend of luxury, comfort, energy efficiency, and the best of Wine Country Living.
- Listing Status:
- Active
- Date Added:
- August 16, 2026
- Data Last Updated:
- August 24, 2026 at 4:06PM
- Listing Office:
- Wanda Thompson, Broker : 925-858-9128
- Listing Agent:
- Wanda Thompson : 925-858-9128
- MLS ID:
- 41145210
- General: Back YardFront YardGarden/PlaySide YardSprinklers AutomaticSprinklers FrontStorageGardenLow Maintenance
- Style: Craftsman
- Pool: None
- Parking: DetachedGarage Door Opener
- Windows: Double Pane WindowsScreensWindow Coverings
- General: Stucco2Slab
- HOA Amenities: GreenbeltReservesManagement FeeCommon Area Maint119.0Annually
- School District: Livermore Valley (925) 606-3200
- County: Alameda
- Zoning: 99A150535
- Fencing: Fenced
- Utilities: Cable AvailableIndividual Gas MeterPhotovoltaics Seller Owned220 Volts in KitchenElectricity on Property
- Water: PublicMeter on Site
- Sewer: Public Sewer
This listing courtesy of Wanda Thompson , Wanda Thompson, Broker
Monthly Payment
- Principal & Interest $
- Property Taxes $
- Home Insurance $
- VA Funding Fee $