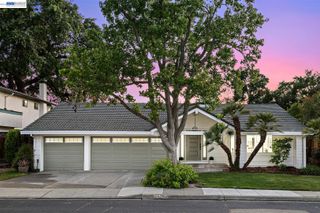
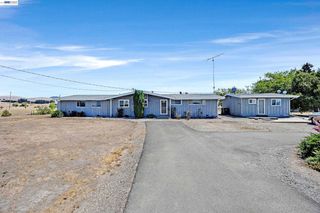
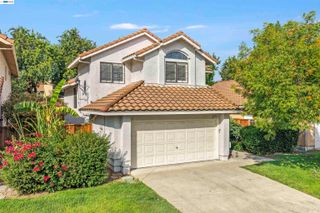
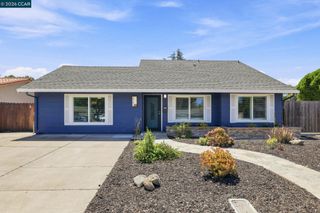
384 Misty Circle, Livermore, CA 94550
- 5 beds |
- 3 baths |
- 2,270 sqft
 Single-Family Home
  Built in 2015
  3,485sqft lot
 2 car garage
  $594/sqft
  Listed 1 month ago
Property Description
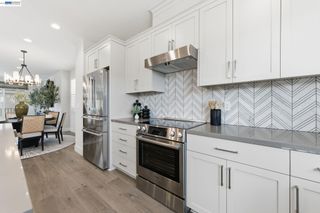
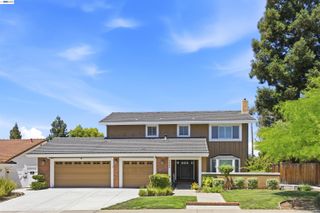
Welcome to stunning east-facing home nestled in the highly sought after Vineyard Crossing community, the rare Reserve Model floor plan, inside a private cul-de-sac. Tucked away in a peaceful corner, the open concept layout is bathed in natural light, with a seamless flow between living, dining, and kitchen spaces. High ceilings, large windows, and well-thought out design details make this home both stylish and functional. the 2,270 sqft home offers 5 bedrooms, 3 full bathrooms, with spacious living space and a full bedroom and full bath on the first level, perfect for multigenerational living, guests, or a home office. With no rear neighbors, this home offers unmatched space and privacy. The stylish, California-room-style covered patio creates the perfect backyard retreat for seamless outdoor relaxing experience. The train line behind the home is non-operating. Enjoy the professionally finished two car garage with EV charging, tankless water heater, and newly installed storage organizers. Equipped with an owned solar panel system. Enjoy comfort and health with a tankless water heater, a whole-house water softener, and a RO drinking water filtration system.
- Listing Status:
- Active
- Date Added:
- July 16, 2026
- Data Last Updated:
- August 24, 2026 at 9:06PM
- Listing Office:
- eXp Realty of California Inc :
- Listing Agent:
- Kishore Mokada : 408-569-9387
- MLS ID:
- ML82053171
- Parking: AttachedOff Street
- General: 2Slab
- HOA Amenities: Common Area Maint94.0
- School District: Livermore Valley (925) 606-3200
- County: Alameda
- Zoning: PUD099B8131025
- Water: Public
- Sewer: Public Sewer
This listing courtesy of Kishore Mokada , eXp Realty of California Inc
Monthly Payment
- Principal & Interest $
- Property Taxes $
- Home Insurance $
- VA Funding Fee $