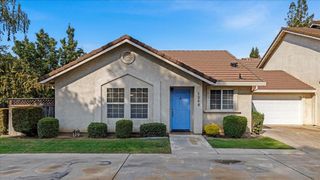
1569 Barkley Ln, Lodi, CA 95242
- 3 beds |
- 3 baths |
- 1,481 sqft
 Single-Family Home
 Built in 2004
 3,511sqft lot
 2 car garage
 $317/sqft
 Listed 11 days ago
Property Description
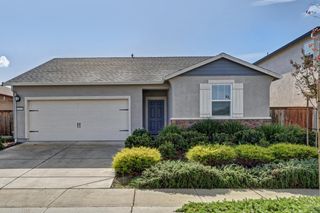
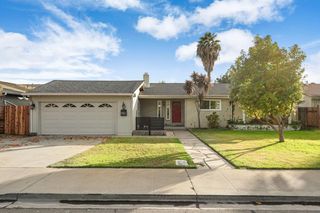
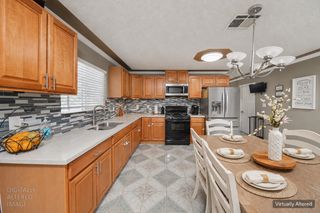
Location, Location, Location! Convenience meets comfortable living in this well-designed 1,481 sq. ft. home featuring 3 bedrooms and 2.5 bathrooms. Ideally situated just one minute from Highway 12, you'll enjoy easy access to Target, Lowe's, Walmart, Safeway, a variety of restaurants, shopping, and so much more! Step inside and appreciate the thoughtfully designed open-concept layout. The kitchen and living areas are separated by the staircase, yet remain open and connected, creating a welcoming atmosphere that is perfect for entertaining guests or enjoying everyday living. One of the home's standout features is the downstairs primary suite, complete with walk-in closets and a patio door that opens directly to one of the home's outdoor patios, offering a convenient place to relax and unwind. Located within the desirable Vinewood Elementary School District, this home offers even more value through its HOA amenities, including access to a community pool, clubhouse, and green spaces. The HOA also takes care of front yard landscaping and road maintenance, making for easier, low-maintenance living. With its convenient location, functional floor plan, and community amenities, this home offers a wonderful opportunity to enjoy comfort and convenience all in one place. Come see all it has to offer!
- Listing Status:
- Active
- Data Last Updated:
- November 22, 2026 at 1:32PM
- Listing Office:
- Berkshire Hathaway HomeServices-Drysdale Properties : 3342141
- Listing Agent:
- Donna J Cartwright : 209 3297347
- MLS ID:
- 226136887
- Pool: Common FacilityGunite Construction
- Parking: 1/2 Car SpaceSide-by-SideGarage Door OpenerGarage Facing SideGuest Parking AvailableParking spaces: 0
- Roofing: Tile
- Windows: Dual Pane Full
- General: StuccoWoodTwoConcreteSlab
- HOA Amenities: PoolClubhouseMaintenanceExteriorMaintenanceGroundsPool140.0Monthly
- Originating MLS: MLS Metrolist
- School District: San Joaquin
- County: San Joaquin
- Topography: Level
- Zoning: 031-270-05
- View: CityCity Lights
- Fencing: Back YardFenced
- Utilities: Cable AvailablePublicElectricSewer In & ConnectedNatural Gas Connected220 Volts in Laundry
- Water: PublicMeter on Site
- Sewer: Public Sewer
- Source: MLS Metrolist
This listing courtesy of Donna J Cartwright , Berkshire Hathaway HomeServices-Drysdale Properties
Monthly Payment
- Principal & Interest $
- Property Taxes $
- Home Insurance $
- VA Funding Fee $

 New - 2 days ago