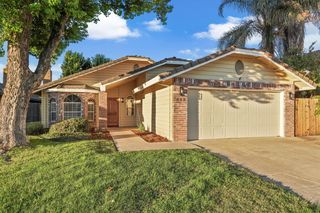
1260 Inglewood Ct, Lodi, CA 95242
- 3 beds |
- 2 baths |
- 1,225 sqft
 Single-Family Home
 Built in 1998
 4,700sqft lot
 2 car garage
 $391/sqft
 Listed 20 days ago
Property Description
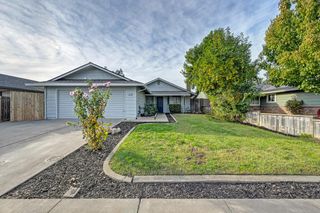
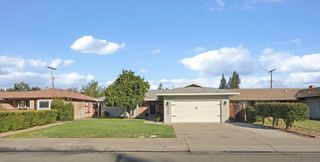
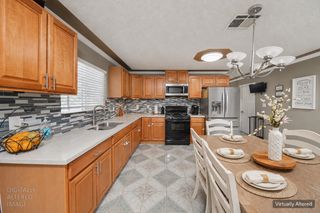
Welcome to 1260 Inglewood Ct in Lodi, CA. This inviting residential ranch-style home is ready for you to move in and experience a lifestyle defined by comfort and effortless living. Its classic exterior architecture sets the tone for a residence that balances timeless appeal with modern functionality. The living room serves as the heart of the home, featuring a high vaulted ceiling that creates an airy, expansive atmosphere. A central fireplace anchors the space, providing a perfect focal point for relaxing evenings. Culinary tasks are simplified in a kitchen equipped with a suite of matching black appliances, offering a sleek, cohesive look that complements the home's design. Retreat to a primary bedroom that offers a private sanctuary, complete with a high ceiling and an ensuite bathroom for added convenience. This space is further enhanced by 2 closets one being a generous walk-in closet providing ample organization and storage. The primary bathroom also includes a functional large shower stall. Daily routines are managed with ease thanks to the inclusion of a dedicated laundry room and an attached garage, which provides secure parking and additional utility. Patio area on west side of house is the perfect spot for your barbeque. The home has a freshly painted interior along with new laminate and carpet flooring. This thoughtfully designed home offers the perfect blend of style and practicality for those ready to make their next move. House would make a great rental, first-time buyer house or a buyer wanting to downsize. Walking distance to the town of Woodbridge and Appellation Lodi/Wine and Roses.
- Listing Status:
- Active
- Data Last Updated:
- November 22, 2026 at 1:32PM
- Listing Office:
- Katzakian Real Estate : 4812217
- Listing Agent:
- Philip O Katzakian : 209 4812217
- MLS ID:
- 226132146
- Style: Ranch
- Parking: AttachedGarage Door OpenerGarage Facing FrontInterior AccessParking spaces: 0
- Roofing: Tile
- Windows: Dual Pane FullWindow Coverings
- General: StuccoFrameWoodSlab
- HOA Amenities: 0.0
- Originating MLS: MLS Metrolist
- School District: San Joaquin
- County: San Joaquin
- Zoning: 015-510-19
- Fencing: Back YardWoodFenced
- Utilities: Cable AvailablePublicSewer In & ConnectedInternet AvailableNatural Gas Connected220 Volts
- Water: PublicMeter on Site
- Sewer: Public Sewer
- Source: MLS Metrolist
This listing courtesy of Philip O Katzakian , Katzakian Real Estate
Monthly Payment
- Principal & Interest $
- Property Taxes $
- Home Insurance $
- VA Funding Fee $