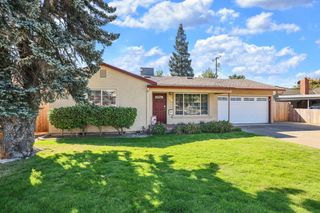
18811 Walden Dr, Woodbridge, CA 95258
- 3 beds |
- 2 baths |
- 1,037 sqft
 Single-Family Home
 Built in 1983
 5,249sqft lot
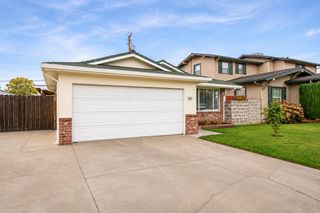
 2 car garage
 $410/sqft
 Listed 8 days ago
Property Description
Welcome to 18811 Walden Dr in Woodbridge, where updated interiors, single-story living, and nearby recreation create a comfortable setting for everyday life. This 3-bedroom, 2-bathroom home offers 1,037 square feet, with a renovated farmhouse-style kitchen at its heart. Quartz countertops and refreshed finishes provide an inviting backdrop for preparing meals, trying a new recipe, or enjoying a leisurely start to the weekend. Updated bathroom vanities and fresh interior paint extend the refreshed look throughout the home, while the single-story layout keeps living spaces on one level. The 5,250-square-foot lot complements the interior with outdoor space to make your own, whether you envision a seating area for morning coffee, container gardening, or a place to gather with friends. Nearby Lodi Lake offers opportunities to spend time by the water, while Wine & Roses, Woodbridge Golf Course, and local wineries add dining, recreation, and wine-country outings to your options. Spend the day exploring the area, meet friends for a meal, or enjoy an afternoon tasting before returning home to relax for the evening. Whether you're taking your first step into homeownership or looking for a home with a simpler layout, this Woodbridge property brings together updated finishes, usable outdoor space, and access to local destinations. Hurry this won't last!
- Listing Status:
- Active
- Data Last Updated:
- November 22, 2026 at 1:32PM
- Listing Office:
- Redfin Corporation : 9733346
- Listing Agent:
- Joe Blankenship : 916 7505273
- MLS ID:
- 226136759
- General: Dog Run
- Parking: AttachedRV PossibleGarage Facing FrontParking spaces: 0
- Roofing: Composition
- Windows: Bay Window(s)Greenhouse Window(s)Skylight(s)
- General: WoodOneConcreteSlab
- HOA Amenities: 0.0
- Originating MLS: MLS Metrolist
- School District: San Joaquin
- County: San Joaquin
- Zoning: 015-250-05
- Fencing: Back YardWood
- Utilities: Cable AvailableSewer In & ConnectedInternet AvailableUnderground UtilitiesNatural Gas Connected220 Volts in Kitchen220 Volts in Laundry
- Water: PublicMeter on SiteWater District
- Sewer: Public Sewer
- Source: MLS Metrolist
This listing courtesy of Joe Blankenship , Redfin Corporation
Monthly Payment
- Principal & Interest $
- Property Taxes $
- Home Insurance $
- VA Funding Fee $