525 Kirst Dr, Woodbridge, CA 95258
- 3 beds |
- 2 baths |
- 1,469 sqft
 Single-Family Home
 Built in 1990
 6,242sqft lot
 2 car garage
 $326/sqft
 Listed 25 days ago
Property Description
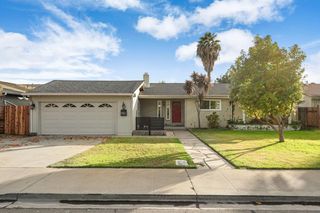
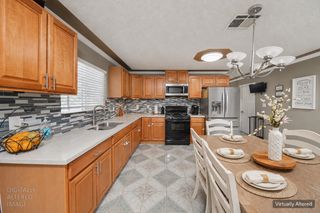
Lots to love in this beautiful Woodbridge home! With plenty of room for family and guests, this home has been thoughtfully refreshed. The owners recently installed new flooring throughout, including new carpet and luxury vinyl plank, plus fresh interior paint and new baseboards, so the home feels light, bright, and cheery with abundant natural light. The warm, open living room centers on a fireplace. The kitchen and breakfast nook open to the family room, where a slider leads out to the spacious patio. The large backyard has mature trees for added privacy. The primary suite features a spacious walk-in closet. Recent updates also include a newer water heater and central heating and air conditioning.
- Listing Status:
- Active
- Data Last Updated:
- November 22, 2026 at 1:32PM
- Listing Office:
- Sherman & Associates RE : 3342136
- Listing Agent:
- Ryan P Sherman : 209 8966012
- MLS ID:
- 226132540
- Style: Contemporary
- Parking: AttachedParking spaces: 0
- Roofing: Tile
- General: FrameSlab
- HOA Amenities: 0.0
- Originating MLS: MLS Metrolist
- School District: San Joaquin
- County: San Joaquin
- Zoning: 015-340-12
- Utilities: PublicElectricNatural Gas Connected220 Volts
- Water: PublicMeter RequiredWater District
- Sewer: Public Sewer
- Source: MLS Metrolist
This listing courtesy of Ryan P Sherman , Sherman & Associates RE
Monthly Payment
- Principal & Interest $
- Property Taxes $
- Home Insurance $
- VA Funding Fee $

 New - 2 days ago