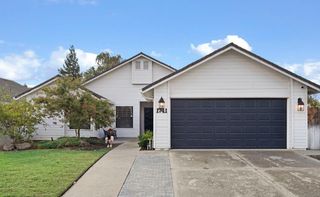
1937 daffodil Dr, Lodi, CA 95242
- 3 beds |
- 2 baths |
- 2,279 sqft
 Single-Family Home
 Built in 2020
 6,299sqft lot
 2 car garage
 $315/sqft
 Listed 1 month ago
Property Description
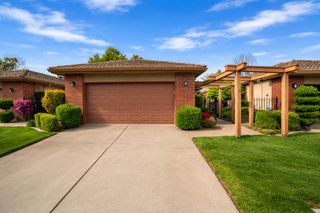
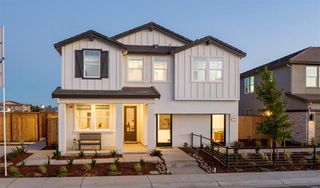
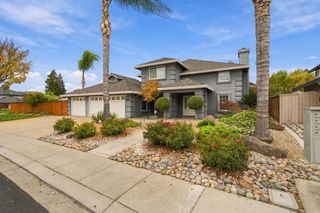
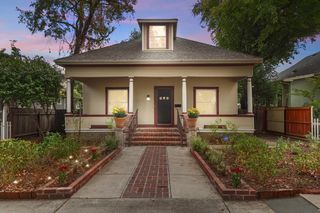
Built in 2020, this beautifully maintained 2,279 sq. ft. single-story property offers an incredible balance of open-concept living and versatile space. Step inside the popular Dolcetto floor plan, featuring a bright and grand main living area where the great room, dining space, and a premium chef's kitchen with a massive central island seamlessly blend together. The standout feature of this property is its professionally converted 3rd garage space, now a massive room or a legitimate 4th bedroom perfect for a home office, gym, media room, or guest suite! The expansive primary bedroom serves as a private retreat, complete with an elegant recessed ceiling and its own private entrance out to the backyard. Step outside to find your own private oasis featuring a fantastic covered patio, ideal for year-round entertaining, outdoor dining, and relaxing in the California sun. The backyard also features a custom shed perfect for an outdoor work shop. With close proximity to top-rated local schools like Larson Elementary and Tokay High, this turnkey home is an absolute must-see
- Listing Status:
- Active
- Data Last Updated:
- November 22, 2026 at 12:32PM
- Listing Office:
- Berkshire Hathaway HomeServices-Drysdale Properties : 3342141
- Listing Agent:
- Mark A Miele : 350 2491099
- MLS ID:
- 226130441
- Style: Contemporary
- Other Structures: Shed(s)
- Parking: Converted GarageGarage Door OpenerGarage Facing FrontParking spaces: 0
- Roofing: Tile
- Windows: Dual Pane Full
- General: ConcreteStuccoWoodOneConcrete
- Road/Access: Paved
- HOA Amenities: 0.0
- Originating MLS: MLS Metrolist
- School District: San Joaquin
- County: San Joaquin
- Zoning: 058-720-31
- Fencing: WoodFenced
- Utilities: PublicInternet Available220 Volts
- Water: Public
- Sewer: Public Sewer
- Source: MLS Metrolist
This listing courtesy of Mark A Miele , Berkshire Hathaway HomeServices-Drysdale Properties
Monthly Payment
- Principal & Interest $
- Property Taxes $
- Home Insurance $
- VA Funding Fee $

 New - 15 hours ago