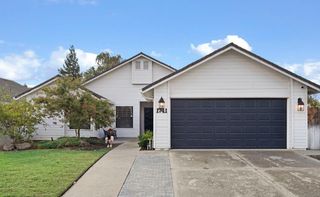
18541 Ironstone St, Woodbridge, CA 95258
- 3 beds |
- 3 baths |
- 2,281 sqft
 Single-Family Home
 Built in 1990
 9,492sqft lot
 3 car garage
 $306/sqft
 Listed 7 days ago
Property Description
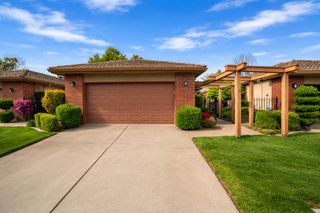
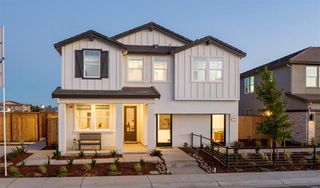
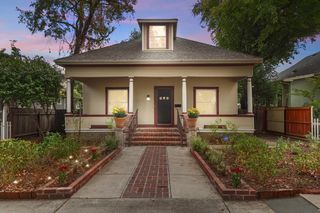
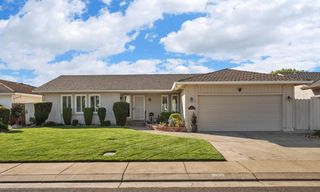
Welcome to Wine Country Estates, where comfortable living meets your own backyard escape! Set on a large corner lot, this 3-bedroom, 2.5-bath home offers 2,281 square feet with inviting spaces to gather and room to unwind. Plank porcelain tile floors flow throughout the downstairs, complementing the updated kitchen with granite counters and a center island. Separate living and family rooms offer flexibility for entertaining, quiet conversation, or a cozy evening at home, while the spacious primary suite provides a relaxing retreat. Updated bathrooms and an updated Lennox HVAC system add to the home's comfort and appeal. Functionality is woven into every corner of the home, with a dedicated laundry room and an attached garage providing practical storage and utility solutions. Step outside and picture summer afternoons beside the swimming pool, the sound of its waterfall, and fresh ingredients growing in your raised garden beds. A fountain adds another peaceful touch to this spacious outdoor setting. From everyday moments to weekend gatherings, this home offers a beautiful place to settle in and enjoy. Come experience it for yourself!
- Listing Status:
- Active
- Data Last Updated:
- November 22, 2026 at 12:32PM
- Listing Office:
- PMZ Real Estate : 4722010
- Listing Agent:
- Jean E McGurk : 209 9810785
- MLS ID:
- 226138358
- Style: Contemporary
- Other Structures: Shed(s)
- Pool: Built-InOn LotPool SweepGunite ConstructionHeat NoneSee Remarks
- Parking: AttachedBoat StorageGarage Door OpenerGarage Facing FrontUncovered Parking SpaceParking spaces: 0
- Roofing: Composition
- Windows: Dual Pane FullWindow CoveringsWindow Screens
- General: StuccoFrameGlassWoodTwoSlab
- Road/Access: Paved
- HOA Amenities: Other0261.0Annually
- Originating MLS: MLS Metrolist
- School District: San Joaquin
- County: San Joaquin
- Topography: Level
- Zoning: 015-370-19
- Fencing: Back YardWoodFenced
- Restrictions: Other
- Utilities: Cable AvailablePublicSewer In & ConnectedInternet AvailableNatural Gas ConnectedSee Remarks220 Volts in Kitchen220 Volts in Laundry
- Water: Water DistrictWellSee Remarks
- Sewer: Public Sewer
- Source: MLS Metrolist
This listing courtesy of Jean E McGurk , PMZ Real Estate
Monthly Payment
- Principal & Interest $
- Property Taxes $
- Home Insurance $
- VA Funding Fee $

 New - 15 hours ago