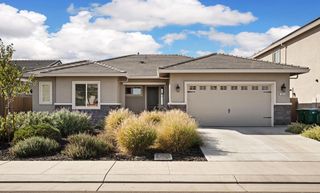
527 Hampton, Lodi, CA 95242
- 3 beds |
- 2 baths |
- 1,930 sqft
 Single-Family Home
 Built in 1978
 6,599sqft lot
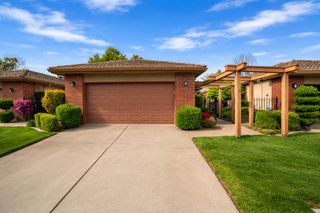
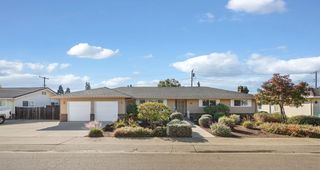
 2 car garage
 $290/sqft
 Listed 23 days ago
Property Description
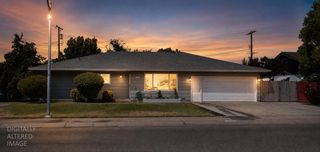
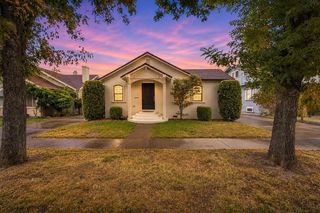
Come home to your next family gathering to a one-occupant sanctuary, a rare find, meticulously maintained. This home's interior boasts a formal step-down living room, formal dining, electric fireplace located in the family room next to the kitchen. Raised breakfast bar, double ovens with refrigerator included, dedicated interior laundry space with washer and dryer included. This residence includes a fully integrated addition, perfectly utilized as a spacious dedicated game room, pool table included, with smart home technology available upon your choice of service, complete dual pane windows, a skylight with interior shade to allow light in or diffuse. Master bath has a separate shower & water closet, both additional bedrooms are exceptionally scaled. The landscape is a private, backyard, low-maintenance oasis wrapped in lush mature landscaping, featuring premium pavers designed for effortless outdoor lounging.
- Listing Status:
- Active
- Data Last Updated:
- November 22, 2026 at 12:32PM
- Listing Office:
- KW Central Valley : 4269772
- Listing Agent:
- Johanne D Reno : 209 4707366
- MLS ID:
- 226131460
- Style: Contemporary
- Other Structures: Shed(s)
- Parking: 1/2 Car SpaceAttachedGarage Door OpenerGarage Facing FrontInterior AccessParking spaces: 0
- Roofing: Shingle
- Windows: Dual Pane FullWindow CoveringsSkylight(s)Window Screens
- General: StuccoWoodLap SidingRaised
- HOA Amenities: 0.0
- Originating MLS: MLS Metrolist
- School District: San Joaquin
- County: San Joaquin
- Zoning: 033-220-15
- Fencing: Back YardWoodFenced
- Utilities: Cable ConnectedPublicSewer In & Connected220 Volts in Kitchen220 Volts in Laundry
- Water: Public
- Sewer: Public Sewer
- Source: MLS Metrolist
This listing courtesy of Johanne D Reno , KW Central Valley
Monthly Payment
- Principal & Interest $
- Property Taxes $
- Home Insurance $
- VA Funding Fee $

 New - 1 day ago