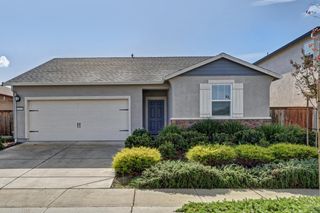
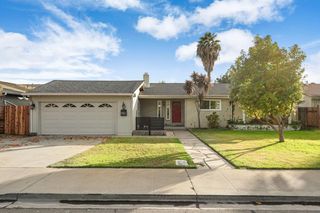
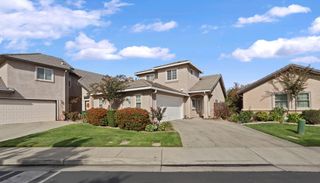
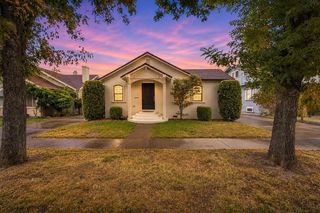
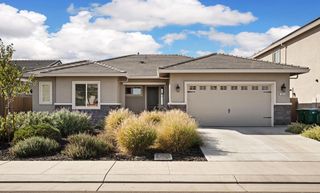
1936 Crystalwood Ln, Lodi, CA 95242
- 3 beds |
- 2 baths |
- 1,642 sqft
 Single-Family Home
 Built in 2001
 5,506sqft lot
 2 car garage
 $350/sqft
 Listed 1 day ago
Property Description
Welcome to 1936 Crystalwood Lane, Nestled In Lodi's desirable Millsbridge neighborhood. Situated on a corner lot, this beautifully refreshed three-bedroom, two-bath home offers 1,645 square feet of comfortable living space with a fresh new feel. Fresh interior paint throughout, new flooring, and updated light fixtures create a welcoming atmosphere from the moment you step inside. The open-concept kitchen and family room offer an inviting space for everyday living and entertaining, while the fireplace adds warmth and character to the heart of the home. Whether gathering with friends, enjoying a quiet evening by the fire, or simply settling into your daily routine, this home offers a comfortable place to make your own. Conveniently located near shopping, dining, and schools, you'll appreciate the ease of everyday living in this established Lodi neighborhood. Freshly updated and ready for its next chapter, 1936 Crystalwood Lane is ready to welcome you home.
- Listing Status:
- Active
- Data Last Updated:
- November 22, 2026 at 1:32PM
- Listing Office:
- Nestled In Co : 4305861
- Listing Agent:
- Susan Perondi : 209 4305861
- MLS ID:
- 226139913
- Parking: Garage Facing FrontParking spaces: 0
- Roofing: Tile
- General: StuccoWoodOneSlab
- HOA Amenities: 0.0
- Originating MLS: MLS Metrolist
- School District: San Joaquin
- County: San Joaquin
- Zoning: 031-240-21
- Fencing: Back YardWood
- Utilities: Public220 Volts220 Volts in Kitchen
- Water: Public
- Sewer: Sewer in Street
- Source: MLS Metrolist
This listing courtesy of Susan Perondi , Nestled In Co
Monthly Payment
- Principal & Interest $
- Property Taxes $
- Home Insurance $
- VA Funding Fee $

 New - 2 days ago