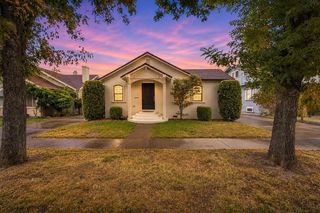
1909 Calla Dr, Lodi, CA 95242
- 3 beds |
- 2 baths |
- 1,623 sqft
 Single-Family Home
 Built in 2024
 6,660sqft lot
 2 car garage
 $360/sqft
 Listed 18 days ago
Property Description
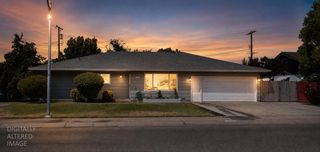
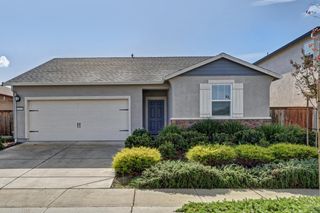
This newer Elliot home built in 2024 is located on Lodi's Western Border and offers a panoramic view of gorgeous sunsets and Mt. Diablo (photo taken from the house). This lot location required a $20,000 premium. This energy efficient home also includes paid Solar. Enjoy the easy living single story floor plan combining a contemporary style, flooded with natural light. The open greatroom area is awesome for entertaining combining kitchen, dining and living spaces with direct access to the back cement patio area. Kitchen has stainless appliances abundant cabinets and conveniently opens to the laundry room with a separate sink. The main bedroom offers a private ensuite bathroom with separate shower and tub. The other two bedrooms also bathe in natural light with the second bath featuring 2 sinks and shower over tub. This plan has been upgraded with some plantation shutters, ceiling fans with remote controls and an outdoor patio canopy with remote. The backyard has a platform area that includes two storage sheds. The two car garage is finished and features a tankless water heater and electric car charging station. The front yard is professionally landscaped with an automated water system.
- Listing Status:
- Active
- Data Last Updated:
- November 22, 2026 at 12:32PM
- Listing Office:
- Schaffer & Company, Realtors : 3692213
- Listing Agent:
- Margo M Cook : 209 4823293
- MLS ID:
- 226132775
- Style: Contemporary
- Other Structures: Shed(s)
- Parking: EV ChargingGarage Door OpenerGarage Facing FrontParking spaces: 0
- Roofing: Tile
- Windows: Dual Pane FullWindow CoveringsWindow Screens
- General: StuccoFrameOneSlab
- Road/Access: Paved
- HOA Amenities: 0.0
- Originating MLS: MLS Metrolist
- School District: San Joaquin
- County: San Joaquin
- Topography: Level
- Zoning: 058-830-63
- View: PanoramicOther
- Fencing: Back YardFenced
- Utilities: PublicSewer In & ConnectedInternet AvailableSolar220 Volts in Laundry
- Water: Public
- Sewer: Public Sewer
- Source: MLS Metrolist
This listing courtesy of Margo M Cook , Schaffer & Company, Realtors
Monthly Payment
- Principal & Interest $
- Property Taxes $
- Home Insurance $
- VA Funding Fee $

 New - 1 day ago