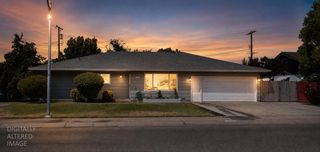
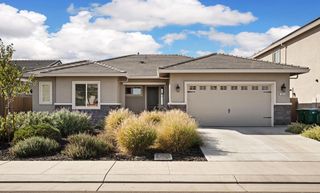
541 E Walnut Street, Lodi, CA 95240
- 3 beds |
- 2 baths |
- 1,782 sqft
 Single-Family Home
 Built in 1925
 8,002sqft lot
 1 car garage
 $289/sqft
 Listed 17 days ago
Property Description
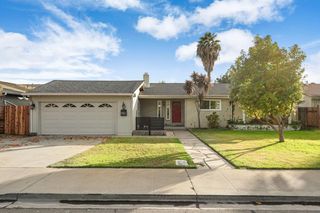
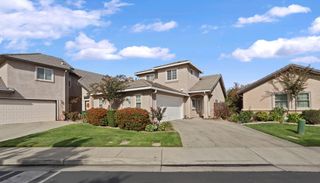
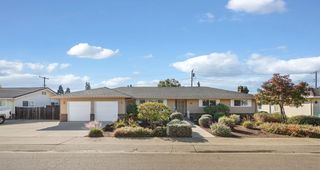
Space, Style & Possibilities-Beautifully remodeled Home with a Spacious Artist's Studio. Discover a unique opportunity in Lodi! This beautifully remodeled 3-bedroom,2-bth home offers approximately 1,782 square feet of living space3 on an approximately 8,000-square-foot lot. Beyond the stylish update, including granite countertops, updated cabinetry, porcelain tile flooring, fresh interior and outside paint, and a newer roof. This property offers a truly special feature: a spacious garage converted into an artist's studio, with room for creative projects, or a dedicated workspace. Whether you're an artist, musician, designer, or simply someone who values room to create, this distinctive space offers possibilities rarely found in a traditional home. The generous lot may also offer potential for additional uses, subject to applicable city requirements and buyer verification. Enjoy the character of a thoughtfully updated home with the freedom to make the space your own. Conveniently located near downtown Lodi, transportation, highway access, and everyday amenities. Come experience the charm, versatility, and unique Character this special home has to offer!
- Listing Status:
- Active
- Data Last Updated:
- November 22, 2026 at 12:32PM
- Listing Office:
- PMZ Real Estate : 4722010
- Listing Agent:
- Izumi Assauw : 209 6395680
- MLS ID:
- 226133810
- Style: A-FrameCraftsman
- Other Structures: Workshop
- Parking: Converted GarageUncovered Parking Spaces 2+Workshop in GarageParking spaces: 0
- Roofing: Shake
- Windows: Dual Pane Full
- General: StuccoWoodOneRaised
- Road/Access: Paved
- HOA Amenities: 0.0
- Originating MLS: MLS Metrolist
- School District: San Joaquin
- County: San Joaquin
- Topography: Level
- Zoning: 043-140-18
- View: CityDowntown
- Fencing: Back YardWoodFenced
- Utilities: PublicElectricSewer In & ConnectedNatural Gas Available220 Volts
- Water: Public
- Sewer: Public Sewer
- Source: MLS Metrolist
This listing courtesy of Izumi Assauw , PMZ Real Estate
Monthly Payment
- Principal & Interest $
- Property Taxes $
- Home Insurance $
- VA Funding Fee $

 New - 1 day ago