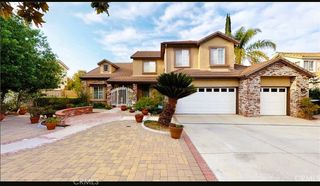
26778 Hadley Avenue, Loma Linda, CA 92373
- 4 beds |
- 4 baths |
- 3,141 sqft
 Single-Family Home
  Built in 2026
  8,093sqft lot
 3 car garage
  $304/sqft
  Listed 21 hours ago
Property Description
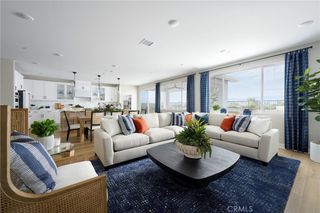
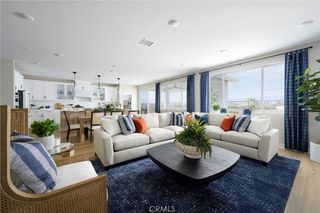
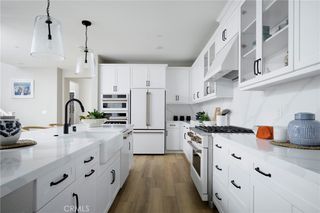
Plan 2 at Eden welcomes you home with the perfect blend of style, comfort, and flexibility across two thoughtfully designed levels. Every space is crafted to bring people together while offering room to relax, recharge, and make it your own. The heart of the home features an expansive great room that flows effortlessly into the dining area and a modern kitchen, complete with a large center island, walk-in pantry, and optional covered patio access—perfect for indoor-outdoor entertaining. Upraded kitchen, floors and fixtures throughout. The private primary suite offers a luxurious retreat with a spacious walk-in closet and a spa-inspired bath, while secondary bedrooms are situated toward the front of the home for added privacy. An office with an optional double-door entry provides the perfect space to work from home or convert into a fourth bedroom. Photos shown are of the model home for this floor plan. Actual finishes, features, and landscaping may vary. Special incentives are also available when using the builder’s preferred lender. Schedule a tour with us today!
- Listing Status:
- Active
- Date Added:
- September 22, 2026
- Data Last Updated:
- September 23, 2026 at 2:16AM
- Listing Office:
- Trumark Construction Services Inc : 559-432-8181
- Listing Agent:
- Diana Maldonado : 949-676-6377
- Contact:
- 949-676-6377
- MLS ID:
- OC26206969

- General: None
- Style: RanchSee Remarks
- Other Structures: Covered
- Pool: None
- Parking: DrivewayGarageParking spaces: 3
- Roofing: Tile
- General: Stucco1Slab
- HOA Amenities: Management123.0Monthly
- Originating MLS: CRMLS_CRM
- School District: Redlands Unified
- County: San Bernardino
- View: None
- Fencing: See Remarks
- Utilities: Cable AvailableElectricity AvailableNatural Gas AvailablePhone AvailableSewer AvailableWater AvailableStandard
- Water: Public
- Sewer: Public Sewer
- Source: CRMLS_CRM
This listing courtesy of Diana Maldonado , Trumark Construction Services Inc
Monthly Payment
- Principal & Interest $
- Property Taxes $
- Home Insurance $
- VA Funding Fee $

 New - 21 hours ago