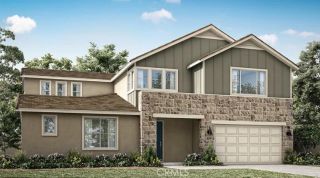
1348 Magnolia, Redlands, CA 92373
- 5 beds |
- 4 baths |
- 3,384 sqft
 Single-Family Home
  Built in 1997
  10,420sqft lot
 3 car garage
  $296/sqft
  Listed 25 days ago
Property Description
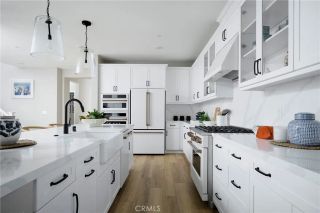
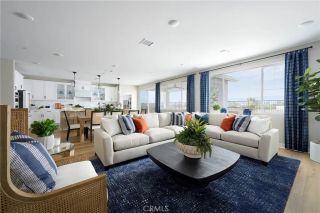
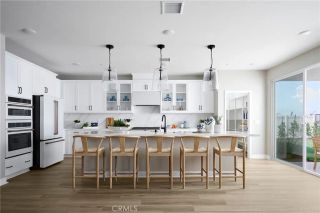
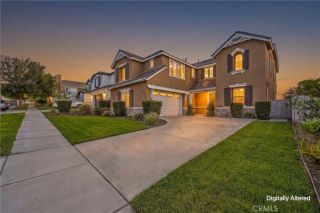
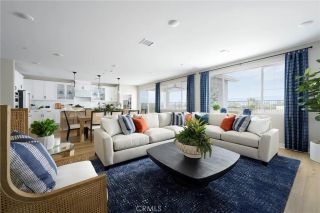
This welcoming residence offers a distinctive blend of brick and stucco architecture, complemented by a low maintenance botanical hardscape and an expansive driveway framed with classic red brick accents leading to the three-car garage provides ample parking and storage, while mature fruit trees, palms and thoughtfully placed greenery create an inviting, well-established feel from the moment you arrive. Step through the charming, gated entry and begin to embark on your next chapter in this spacious and versatile manor. Once inside the home continues to impress with generous living areas, abundant natural light, and a flexible floorplan for both everyday comfort and entertaining. This expansive 5-bedroom, 4 bath residence provides exceptional versatility for, multi-generational living, roommates or a work/school home-based life. At the heart of the abode is a large kitchen featuring a huge walk-in pantry, double ovens & smooth surface countertops. The kitchen flows effortlessly into a capacious family room with soaring ceilings and a grand fireplace creating a wonderful central gathering space. TWO PRIMARY SUITES, one upstairs & one downstairs, provide exceptional flexibility & ample privacy. The downstairs suite opens straight to the pool and spa for peaceful evenings under the stars. Another downstairs bedroom/den connects to a full bath with a walk-in tub, offering comfort & accessibility. Upstairs, two more large bedrooms and a second primary suite lend themselves to a myriad of options. THE BACKAYRD is a true highlight of this special property. Step outside into your mu
- Listing Status:
- Active
- Date Added:
- September 4, 2026
- Data Last Updated:
- September 23, 2026 at 1:11AM
- Listing Office:
- Better Homes & Gardens R.E. Oak Valley : 951-692-0860
- Listing Agent:
- HEIDI BONHAM : 909-238-9268
- MLS ID:
- IG26188305
- General: PrivatePrivate Below Ground
- Style: Contemporary
- Pool: Below GroundBlack BottomPrivateSolar Heat
- Parking: Direct Garage AccessGarageGarage - Two DoorGarage Door OpenerParking spaces: 3
- Roofing: Tile/Clay
- General: Stucco2
- HOA Amenities: 0.0
- Originating MLS: California Regional MLS
- County: San Bernardino
- Zoning: 0172471290000
- View: Neighborhood
- Utilities: Electricity ConnectedNatural Gas ConnectedSewer ConnectedWater Connected
- Water: Public
- Sewer: Sewer Paid
- Source: California Regional MLS
This listing courtesy of HEIDI BONHAM , Better Homes & Gardens R.E. Oak Valley
Monthly Payment
- Principal & Interest $
- Property Taxes $
- Home Insurance $
- VA Funding Fee $

 New - 3 hours ago