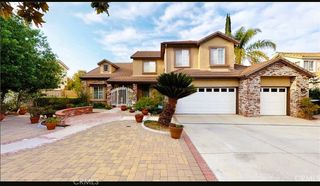
1556 Pintail Street, Redlands, CA 92374
- 5 beds |
- 4 baths |
- 3,897 sqft
 Single-Family Home
  Built in 2026
  8,821sqft lot
 2 car garage
  $254/sqft
  Listed 1 month ago
Property Description
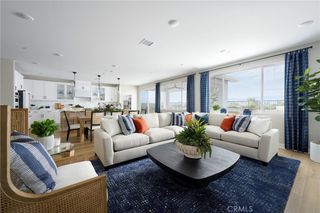
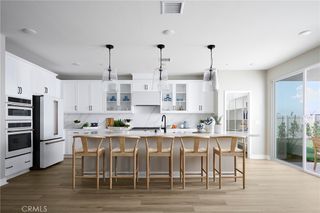
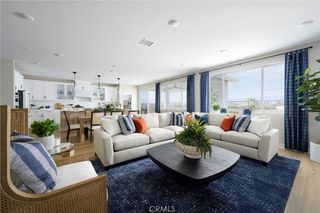
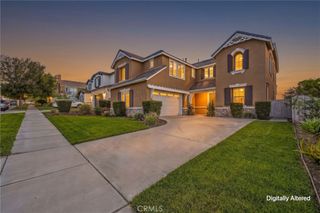
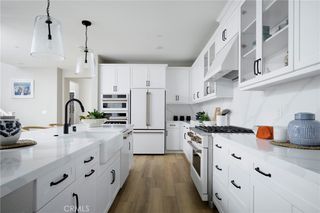
Welcome to Meadowlark in Redlands, where style, space, and functionality come together in this thoughtfully designed two-story home. A dramatic foyer with soaring ceilings leads to an open-concept great room filled with natural light from expansive windows and a 16-foot center sliding glass door, creating effortless indoor-outdoor living. The flexible floor plan is ideal for multi-generational living and features a contemporary kitchen with a large L-shaped island perfect for dining, entertaining, and everyday gatherings. Upstairs, the spacious primary suite offers a spa-inspired bath with a beautifully tiled corner shower, along with three additional bedrooms and a versatile bonus room ideal for a media room, office, game room, or lounge. A tandem garage provides extra storage and parking flexibility. Enjoy modern living in the desirable Meadowlark community, just minutes from historic downtown Redlands and the scenic San Bernardino Mountain foothills. Estimated completion: December 2026!
- Listing Status:
- Active
- Date Added:
- August 28, 2026
- Data Last Updated:
- September 23, 2026 at 1:16AM
- Listing Office:
- TRI POINTE HOMES HOLDINGS, INC. : 951-496-8343
- Listing Agent:
- NYLA STERLING : 951-330-3542
- MLS ID:
- IV26183700

- General: None
- Pool: None
- Parking: Parking spaces: 2
- General: 2
- HOA Amenities: PlaygroundTrail(s)290.0Monthly
- Originating MLS: CRMLS_CRM
- School District: Redlands Unified
- County: San Bernardino
- View: None
- Water: Public
- Sewer: Public Sewer
- Source: CRMLS_CRM
This listing courtesy of NYLA STERLING , TRI POINTE HOMES HOLDINGS, INC.
Monthly Payment
- Principal & Interest $
- Property Taxes $
- Home Insurance $
- VA Funding Fee $

 New - 20 hours ago