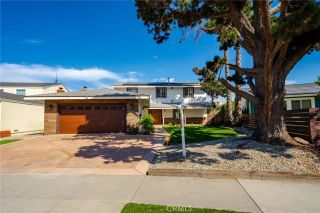
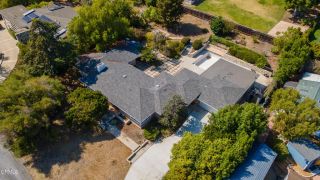
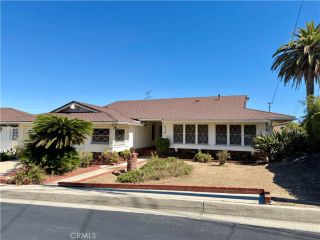
2424 Steed Court, Lomita, CA 90717
- 5 beds |
- 4 baths |
- 3,149 sqft
 Single-Family Home
  Built in 1974
  4,844sqft lot
 2 car garage
  $476/sqft
  Listed 20 days ago
Property Description
Tucked away on a quiet cul-de-sac in the desirable Lomita Pines neighborhood, this rare 5-bedroom home offers over 3,000 square feet of space, thoughtful updates, and the kind of flexible floor plan that opens the door to all kinds of possibilities. With no neighbors directly behind and a unique setting adjacent to Rolling Hills Country Club, there's an added sense of privacy that makes this home feel like a retreat from the everyday. Inside, recent improvements including new flooring throughout, an updated kitchen, and upgraded bathrooms give the home a fresh, move-in-ready feel. Generous living spaces provide plenty of room to gather, entertain, work from home, or simply spread out and enjoy a little extra breathing room. But heres where things get really interesting: the ground-floor living space. Complete with its own kitchen, bathroom, and private entrance, this isnt just a bonus roomits a whole new level of possibility. Think guest suite, extended-family quarters, private office, creative space, or a separate living area with its own entrance and privacy. In other words, you can make it work for the way you actually live. Upstairs, the spacious primary bedroom offers room to unwind at the end of the day, while another generously sized bedroom provides even more flexibility for family, guests, or a dedicated workspace. With five bedrooms in total, there's no shortage of options when it comes to creating spaces that fit your lifestyle. Outside your front door, convenience gets a vote, too. Rolling Hills Plaza is just minutes away, bringing restaurants, shopping, and eve
- Listing Status:
- Active
- Date Added:
- September 1, 2026
- Data Last Updated:
- September 23, 2026 at 2:13AM
- Listing Office:
- eXp Realty of California, Inc : 310-798-1277
- Listing Agent:
- Edward Kaminsky : 310-427-2414
- MLS ID:
- SB26177302
- General: N/K
- Pool: N/K
- Parking: GarageGarage - Two DoorParking spaces: 2
- General: 3
- HOA Amenities: 0.0
- Originating MLS: California Regional MLS
- County: Los Angeles
- Zoning: LOR1*7553020070
- View: NeighborhoodCity Lights
- Water: Public
- Sewer: Public Sewer
- Source: California Regional MLS
This listing courtesy of Edward Kaminsky , eXp Realty of California, Inc
Monthly Payment
- Principal & Interest $
- Property Taxes $
- Home Insurance $
- VA Funding Fee $

 New - 1 day ago