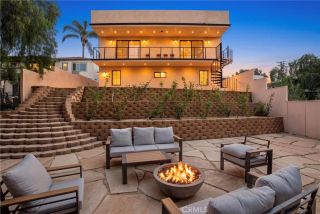
27558 S Edgemont Drive, San Pedro, CA 90732
- 4 beds |
- 3 baths |
- 2,991 sqft
 Single-Family Home
  Built in 2020
  5,789sqft lot
 2 car garage
  $535/sqft
  Listed 2 months ago
Property Description
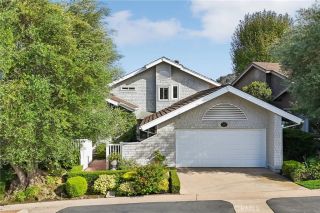
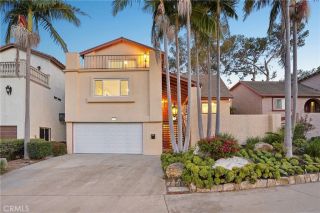
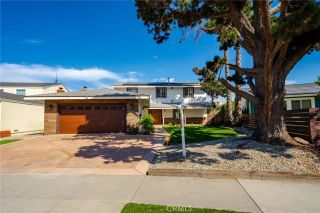
Get a special, low interest rate for this property. Situated within the exclusive gated community of Ponte Vista, right next to Rancho Palos Verdes, this exquisite home promises a premium lifestyle. It is part of the Luxury Estates Collection and boasts an expansive 2,991 square feet of living space on a 5,790 square foot lot. The residence includes four bedrooms and three bathrooms, with interiors that artfully merge comfort and sophistication. Ideal for daily living and entertainment, the open-concept design features a gourmet kitchen outfitted with KitchenAid appliances, a sizable island, quartz countertops, a wine refrigerator, and a professional-grade double oven range. Expansive sliding doors lead to a covered patio, seamlessly connecting the indoor spaces to a beautifully designed backyard with fruit trees. The main-level guest suite provides privacy for guests or multigenerational families, while the upstairs primary suite offers a luxurious bathroom with dual sinks, an oversized shower, a standalone tub, and a spacious walk-in closet. Additional features include a large loft, suitable for a den or media room, an upstairs laundry, ample linen storage, and a water softener system. The home is designed with energy efficiency in mind, featuring a 16-panel, 5.2-kilowatt owned solar system, a tankless water heater, and dual-zone HVAC. Residents enjoy community amenities such as security patrols, a heated pool, spa, fitness center, dog park, BBQ area, fire pit, and walking trailsall with low HOA fees. The property's location offers convenient access to beaches, shopping,
- Listing Status:
- Active
- Date Added:
- July 9, 2026
- Data Last Updated:
- September 23, 2026 at 2:13AM
- Listing Office:
- Coldwell Banker Realty : 310 802-5700
- Listing Agent:
- Gregory Roberts : 310-686-6119
- MLS ID:
- SB26149710
- General: Private Below Ground
- Pool: Below GroundCommunity/CommonHeated
- Parking: Parking spaces: 2
- General: 2
- HOA Amenities: Gym/Ex RoomHiking TrailsOutdoor Cooking AreaPets PermittedPicnic AreaBarbecuePoolSecurityExterior (Landscaping)Exterior Bldg MaintenanceSecurity210.0Monthly
- Originating MLS: California Regional MLS
- County: Los Angeles
- Zoning: 7442038021
- View: Neighborhood
- Water: Public
- Sewer: Public Sewer
- Source: California Regional MLS
This listing courtesy of Gregory Roberts , Coldwell Banker Realty
Monthly Payment
- Principal & Interest $
- Property Taxes $
- Home Insurance $
- VA Funding Fee $

 New - 1 day ago