1000 E Ocean Boulevard 510, Long Beach, CA 90802
- 3 beds |
- 2 baths |
- 1,852 sqft
 Condominium
  Built in 2003
  0.86acre lot
 2 car garage
  $594/sqft
  Listed 12 days ago
Property Description
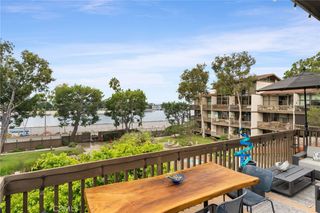
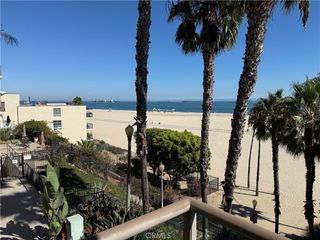
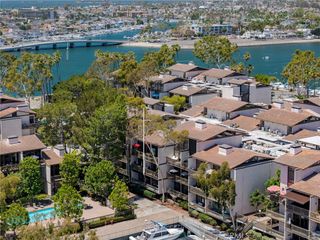
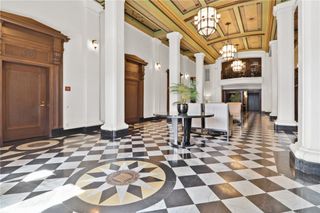
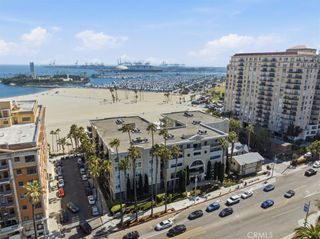
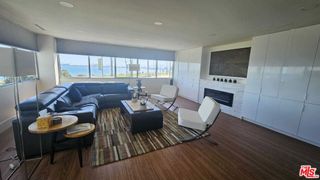
Welcome to this beautifully appointed coastal residence, located in an oceanfront condominium building built in 2003. This 3-bedroom, 2-bath corner unit feels as though it belongs in the pages of a home design magazine, with gleaming maple floors, abundant natural light, and a thoughtfully designed floor plan that gives each room its own distinct space. The spacious living and dining areas flow to a covered balcony with coastal views of the beach, ocean, and iconic Queen Mary. The well-appointed kitchen opens to the main living space, complemented by a separate breakfast nook. The private primary suite is a true retreat with direct balcony access, a spacious walk-in closet with custom built-ins, and an ensuite bath featuring dual sinks, a generous vanity, soaking tub, separate shower, and custom infra-red sauna. Two additional bedrooms offer generous space and versatility, including one currently configured with a Tonal home gym. Indoor laundry, two assigned parking spaces, and additional storage add everyday convenience. Resort-style amenities include a pool and spa, fitness center, club room, newly remodeled panoramic oceanfront deck, 24-hour security, guest parking, and direct gated beach access. Ideally located near Downtown Long Beach, Shoreline Village, the Aquarium of the Pacific, dining, entertainment, and the Queen Mary, this exceptional residence offers a distinctive blend of style, comfort, and coastal living.
- Listing Status:
- Active
- Date Added:
- September 10, 2026
- Data Last Updated:
- September 22, 2026 at 4:16PM
- Listing Office:
- Redfin Corporation : 877-973-3346
- Listing Agent:
- Paul Vieyra : 323-346-7600
- MLS ID:
- PW26196854

- General: Association
- Pool: CommunityAssociation
- Parking: AssignedControlled EntranceCommunity StructureParking spaces: 2
- General: 1
- HOA Amenities: Billiard RoomClubhouseControlled AccessFitness CenterManagementOtherPoolPets AllowedSpa/Hot TubStorageCable TVEarthquake Insurance980.0Monthly
- Originating MLS: CRMLS_CRM
- School District: Long Beach Unified
- County: Los Angeles
- Zoning: 7265005072
- View: MarinaNeighborhoodView
- Water: Public
- Sewer: Public Sewer
- Source: CRMLS_CRM
This listing courtesy of Paul Vieyra , Redfin Corporation
Monthly Payment
- Principal & Interest $
- Property Taxes $
- Home Insurance $
- VA Funding Fee $