145 A Bennett Avenue, Long Beach, CA 90803
- 3 beds |
- 2 baths |
- 1,918 sqft
 Condominium
 Built in 1972
 6,303sqft lot
 2 car garage
 $651/sqft
 Listed 1 month ago
Property Description
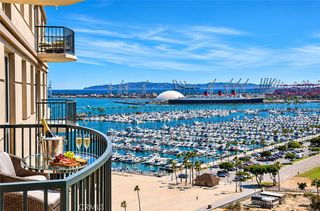
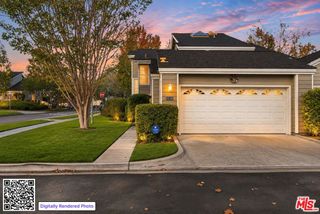
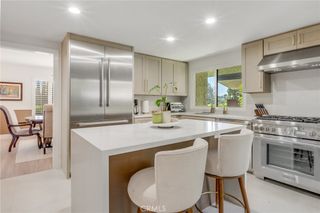
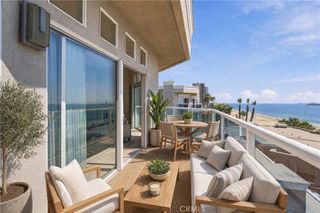
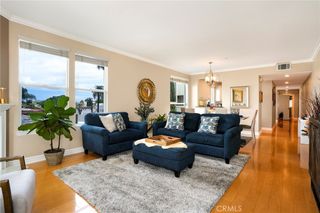
Ideally situated in a prime Belmont Heights location, just a short stroll from the shops and restaurants of 2nd Street, this distinctive three-bedroom, two-bath residence offers ocean views and lives like a single-family home. A covered deck welcomes you, offering a wonderful setting for outdoor dining and entertaining, surrounded by mature landscaping that creates a secluded atmosphere. Inside, the spacious, single-level floor plan features gorgeous hardwood floors, crown molding, plantation shutters, and an abundance of natural light. The inviting living room features a fireplace and expansive windows, while the adjoining dining area and kitchen create an open, connected layout with views of the coastline. The kitchen features granite countertops, a breakfast bar, an arched opening overlooking the living areas, and a large walk-in pantry offering plenty of storage. The primary suite features a private bath, built-in closet and storage space, and sliding glass doors opening directly to the deck. The third bedroom, previously used as a home office, provides flexibility. Direct access to a two-car garage adds to the home’s appeal. With just one additional unit upstairs, this rarely available property presents a unique opportunity to enjoy coastal living in one of Long Beach’s most desirable neighborhoods.
- Listing Status:
- Active
- Date Added:
- October 16, 2026
- Data Last Updated:
- November 22, 2026 at 4:17PM
- Listing Office:
- First Team Real Estate : 562-438-3130
- Listing Agent:
- Sue La Bounty : 562-930-3554
- Contact:
- 562-930-3554
- MLS ID:
- OC26223214

- General: LightingRain Gutters
- Style: Contemporary
- Other Structures: Front PorchDeckSee RemarksCovered
- Pool: None
- Parking: Garage Faces RearParking spaces: 2
- Roofing: Mixed
- Windows: Plantation ShuttersScreens
- General: 1See Remarks
- Road/Access: City Street
- HOA Amenities: Maintenance GroundsMaintenance Front YardPets Allowed400.0Monthly
- Originating MLS: CRMLS_CRM
- School District: Long Beach Unified
- County: Los Angeles
- Zoning: 7256013038
- View: NeighborhoodOceanView
- Fencing: Stucco Wall
- Utilities: Cable AvailableElectricity ConnectedPhone AvailableSewer ConnectedWater ConnectedStandard
- Water: Public
- Sewer: Public Sewer
- Source: CRMLS_CRM
This listing courtesy of Sue La Bounty , First Team Real Estate
Monthly Payment
- Principal & Interest $
- Property Taxes $
- Home Insurance $
- VA Funding Fee $