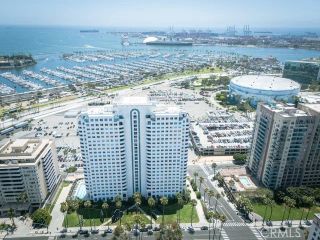
1028 E 10th, Long Beach, CA 90813
- 3 beds |
- 2 baths |
- 1,200 sqft
 Condominium
  Built in 1909
  7,527sqft lot
 —— car garage
  $812/sqft
  Listed 14 days ago
Property Description
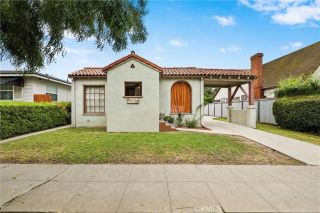
A rare opportunity combining turnkey living, rental income potential, and future development upside on an approximately 7,500 SF lot in Long Beach. The property features a beautifully remodeled 2-bedroom, 1-bath primary residence plus a newly completed, legal 1-bedroom, 1-bath attached ADU with its own completely separate entrance and no interior connection between the units. The main residence has been extensively updated and offers an inviting open-concept living, dining and kitchen layout, updated kitchen and bath, newer flooring and finishes, and a functional bedroom arrangement that includes direct bathroom access from one bedroom. The separate ADU was thoughtfully designed to maximize its approximately 384 SF footprint and includes a full kitchen, full bath, dedicated laundry hookup, mini-split heating and air conditioning, and its own private exterior entrance. Refrigerators and ranges are included in both residences, and each unit has its own stackable laundry hookup. Live in the primary residence and rent the ADU, occupy the ADU while leasing the larger home, or operate both as rentals - the property offers exceptional flexibility for an owner-occupant, multigenerational household, or investor. Outside, the unusually deep lot provides a two-car carport plus extensive additional space for parking, vehicles, storage, outdoor use, or future development. The property is located within Long Beach's PD-30 Downtown Plan area and a designated Opportunity Zone. Importantly, the property previously received City approval for development of five condominium units, demonstrati
- Listing Status:
- Active
- Date Added:
- September 7, 2026
- Data Last Updated:
- September 22, 2026 at 4:11PM
- Listing Office:
- Ontrak Real Estate : 562-335-9598
- Listing Agent:
- Miguel Palos : 562-787-5626
- MLS ID:
- DW26194178
- General: N/K
- Pool: N/K
- Parking: Parking spaces: 2
- Roofing: Composition
- General: Stucco1
- HOA Amenities: 0.0
- Originating MLS: California Regional MLS
- County: Los Angeles
- Zoning: LBR4N7274023007
- View: N/K
- Fencing: Wrought IronChain LinkWood
- Utilities: Electricity ConnectedNatural Gas ConnectedWater AvailableSewer Connected
- Water: Private
- Sewer: Public Sewer
- Source: California Regional MLS
This listing courtesy of Miguel Palos , Ontrak Real Estate
Monthly Payment
- Principal & Interest $
- Property Taxes $
- Home Insurance $
- VA Funding Fee $


 New - 2 days ago