1065 E 3rd Street 3, Long Beach, CA 90802
- 2 beds |
- 2 baths |
- 1,219 sqft
 Condominium
 Built in 1963
 0.41acre lot
 1 car garage
 $434/sqft
 Listed 5 days ago
Property Description
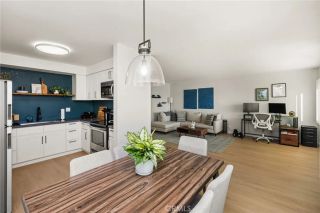
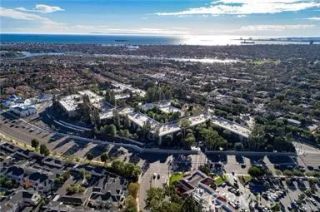
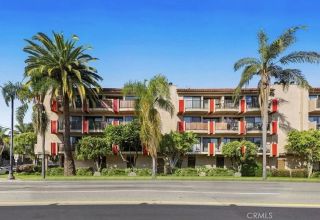
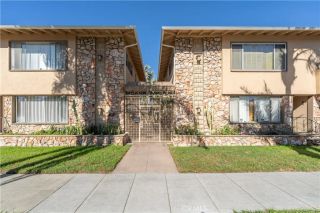
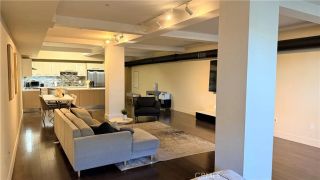
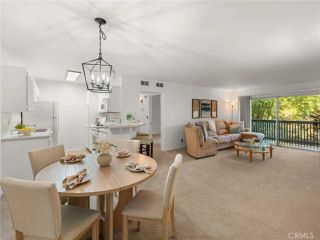
Welcome to 1065 E 3rd St #3, Long Beach, a two-bedroom, two-bath condo with approximately 1,219 square feet in the Hawaii Kai Imperial. Built in 1963, this lower-floor residence features mid-century modern design, large windows in living room overlooking a lush garden, and a floor to ceiling louvered jalousie window in the dining room that welcomes natural light and airflow. Hardwood flooring and generous living areas complement the home's architectural details. Built-in hallway cabinets and numerous storage closets provide space for linens, household items, and everyday essentials. Spacious kitchen features a sink overlooking the garden, stainless steel dishwasher and refrigerator, and built-in oven and electric cooktop. The rear bedroom boasts built in closets in a dressing area, custom paint and ensuite 3/4 bath. The 2nd bedroom is on the opposite end of the condo and enjoys access to the full bathroom off the hallway which pairs classic pink tile with a classic-style tub/shower with louvered jalousie window for ventilation. If you have a green thumb the garden/patio will definitely impress! Community laundry is just a short distance away. A private one-car garage adds parking and storage, plus a dedicated parking spot in front of the garage. Come home, park and enjoy! Excellent walk score! Located near Retro Row, the beach, and downtown Long Beach, this home offers access to local shops and restaurants especially Black Dog Coffee Roasters and restaurants on Broadway.
- Listing Status:
- Active
- Date Added:
- November 16, 2026
- Data Last Updated:
- November 22, 2026 at 2:12PM
- Listing Office:
- Redfin Corporation :
- Listing Agent:
- Michelle Zabukovec : 206-595-6681
- MLS ID:
- SB26243497
- General: N/K
- Pool: N/K
- Parking: GarageParking spaces: 2
- Roofing: Common Roof
- General: 1
- HOA Amenities: Call for RulesControlled AccessPet RulesPets PermittedExterior Bldg MaintenanceLimited Insurance246.0Monthly
- Originating MLS: California Regional MLS
- County: Los Angeles
- Zoning: 7275001047
- View: Courtyard
- Fencing: Wrought IronWood
- Water: Public
- Sewer: Public Sewer
- Source: California Regional MLS
This listing courtesy of Michelle Zabukovec , Redfin Corporation
Monthly Payment
- Principal & Interest $
- Property Taxes $
- Home Insurance $
- VA Funding Fee $

 New - 3 days ago