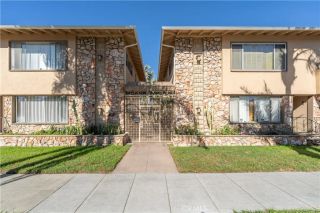
424 N Bellflower 211, Long Beach, CA 90814
- 2 beds |
- 2 baths |
- 1,028 sqft
 Condominium
 Built in 1970
 12.85acre lot
 2 car garage
 $543/sqft
 Listed 4 days ago
Property Description
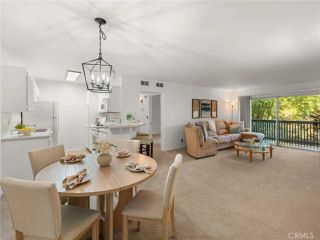
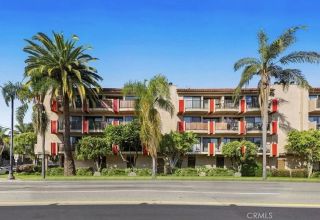
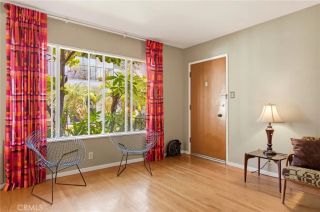
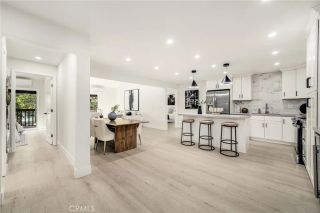
Move-in-ready, single-level 2-bedroom, 2-bath condominium in the desirable gated community of Stoneybrook Villas. Southeast-facing and filled with natural light, this residence features a spacious, full-length balcony accessible from the living room and both bedrooms, with dual-pane sliders framing peaceful treetop views and sparkling city lights. The open living and dining areas offer an easy flow to the outdoors. Recent improvements include fresh interior paint, new living area carpeting, luxury vinyl kitchen flooring, and tile bathroom floors. The updated kitchen features newer cabinetry and appliances, recessed lighting, updated hardware, and a new backsplash. Additional features include smooth ceilings, central A/C and heat, ceiling fans throughout, two walk-in wardrobe closets, abundant storage, and two deeded covered subterranean parking spaces. Convenient in-building laundry facilities. Stoneybrook Villas offers beautifully landscaped grounds with mature trees, meandering streams, and expansive greenbelts. Amenities include multiple pools and spas, saunas, tennis courts, fitness center, clubhouse, and basketball court. Conveniently located near CSULB, Belmont Shore, the beach, 2nd & PCH, Marine Stadium, and Marina Vista Park, with easy access to Los Angeles and Orange County. Enjoy nearby trails, kayaking, paddleboarding, farmers' markets, summer concerts, shopping, and dining. An appealing opportunity for a full-time residence, weekend retreat, or investment.
- Listing Status:
- Active
- Date Added:
- November 17, 2026
- Data Last Updated:
- November 22, 2026 at 2:12PM
- Listing Office:
- First Team Real Estate : 562-270-0688
- Listing Agent:
- Speedy Watson : 310-766-1412
- MLS ID:
- PW26244350
- General: GazeboCommunity/CommonPrivate Below GroundHeated
- Style: Traditional
- Other Structures: Gazebo
- Pool: Below GroundAssociationHeated
- Parking: Parking spaces: 2
- Roofing: Composition
- General: Stucco3
- HOA Amenities: Billiard RoomCall for RulesCard RoomControlled AccessGym/Ex RoomMeeting RoomPet RulesBarbecuePoolExterior Bldg MaintenanceSewerTrash PickupWater699.31Monthly
- Originating MLS: California Regional MLS
- County: Los Angeles
- Zoning: 7246028138
- View: Creek/StreamNeighborhoodTrees/WoodsCity Lights
- Fencing: MasonryWrought Iron
- Restrictions: CC&R's
- Utilities: Electricity ConnectedSewer AvailableWater Connected
- Water: Public
- Sewer: Public Sewer
- Source: California Regional MLS
This listing courtesy of Speedy Watson , First Team Real Estate
Monthly Payment
- Principal & Interest $
- Property Taxes $
- Home Insurance $
- VA Funding Fee $

 New - 2 days ago