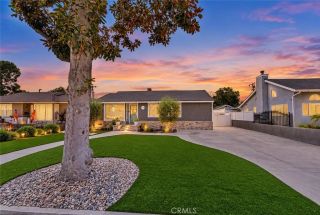
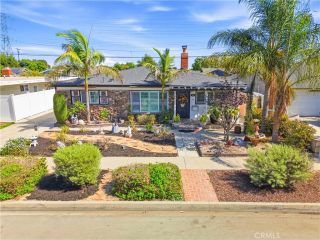
1081 Loma Avenue, Long Beach, CA 90804
- 3 beds |
- 3 baths |
- 1,992 sqft
 Single-Family Home
  Built in 1996
  4,151sqft lot
 2 car garage
  $602/sqft
  Listed 1 day ago
Property Description
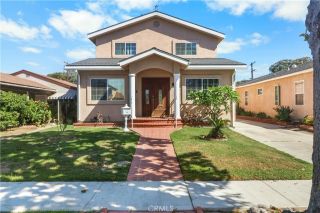
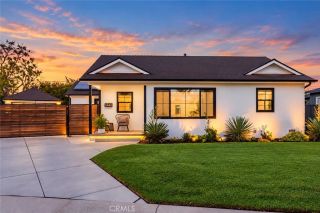
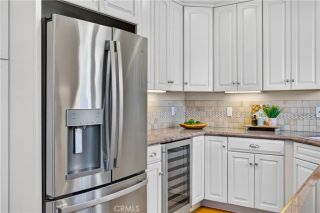
Welcome to 1081 Loma, a beautifully reimagined 3 bedroom, 2.5 bathroom residence, centrally located in the Eastside neighborhood, in the vibrant Zaferia District of Long Beach. This modern and turnkey 2-story home has all the upgrades- from a new A/C system, roof, windows, and smart appliances, to new secure fencing separating fresh landscaping in both the front and back. Inside, youre greeted with high ceilings and a spacious living room with a lighted tray ceiling, accent wall, and fireplace. Custom crystal chandeliers elevate the space in the living & dining room, staircase, and primary bedroom, with large windows lining the back wall, filling the updated kitchen and dining room with light and inviting you outdoors to the gated backyard. Upstairs, youll find three spacious bedrooms and two tastefully updated bathrooms with LED mirrors and floating vanities. French doors through the 3rd bedroom open to a rooftop deck, perfect for entertaining or relaxing. Complete with a two-car garage with epoxy floors, and a driveway for additional parking. Walk to restaurants and everything the Zaferia District has to offer, and get involved with the neighborhood at the local adjacent community garden. Dont miss this opportunity in a great location.
- Listing Status:
- Active
- Date Added:
- October 8, 2026
- Data Last Updated:
- October 10, 2026 at 6:11AM
- Listing Office:
- California Real Estate Company : 714-376-0782
- Listing Agent:
- Rob Rasmussen : 562-900-7752
- MLS ID:
- PW26215265
- General: N/K
- Style: ContemporaryModern
- Pool: N/K
- Parking: GarageGarage - Single DoorGarage Door OpenerParking spaces: 4
- Roofing: Flat
- General: StoneStuccoConcreteGlass2
- HOA Amenities: 0.0
- Originating MLS: California Regional MLS
- County: Los Angeles
- Zoning: 7258008033
- View: Neighborhood
- Fencing: Excellent ConditionPrivacyVinyl
- Utilities: Electricity ConnectedNatural Gas ConnectedSewer ConnectedWater Connected
- Water: Public
- Sewer: Public Sewer
- Source: California Regional MLS
This listing courtesy of Rob Rasmussen , California Real Estate Company
Monthly Payment
- Principal & Interest $
- Property Taxes $
- Home Insurance $
- VA Funding Fee $