1110 Ohio Avenue 22, Long Beach, CA 90804
- 2 beds |
- 2 baths |
- 1,134 sqft
 Condominium
  Built in 1982
  0.58acre lot
 2 car garage
  $449/sqft
  Listed 12 hours ago
Property Description
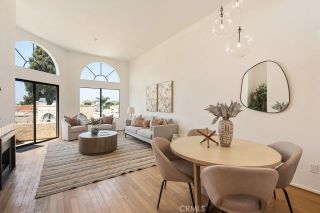
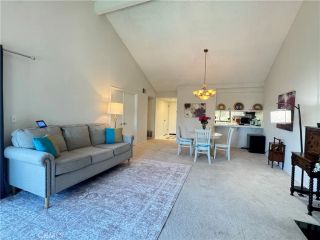
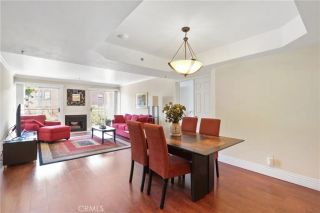
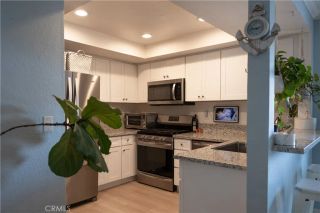
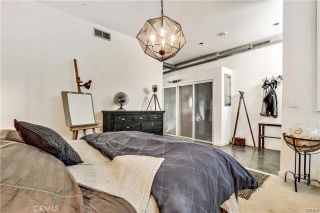
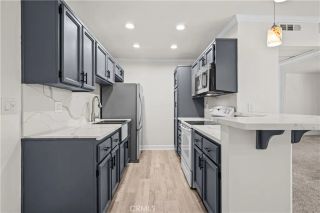
Welcome to this modern and spacious 2-bedroom, 2-bathroom condo located in Ohio Square HOA. Situated on the top floor with no neighbors above, this well-appointed home features soaring beamed ceilings and a fireplace in the living room, creating a bright and open atmosphere. The spacious living area features recently installed vinyl flooring and opens through a sliding glass door to a balcony with additional storage. Mature trees provide shade around the balcony, creating a pleasant outdoor space to enjoy fresh air. The primary bedroom features recessed lighting, generous closet space, and an additional closet for extra storage. The en suite bathroom includes a walk-in shower, dual vanity, and barn-style door. The second bedroom also features recessed lighting and a spacious walk-in closet. A second full bathroom provides additional functionality.The unit is equipped with an in-unit washer and dryer, refrigerator, dishwasher, stove, and microwave. Central air and heating, along with ceiling fans, provide year-round comfort.Additional features include two assigned parking spaces in a gated underground garage, elevator access from the parking garage to the top floor, and access to the community sauna. The HOA also covers water and trash service, adding to the convenience of condo living.Conveniently located near coffee shops, shopping, dining, and the beach, this Ohio Square HOA condo combines spacious interiors, desirable community amenities, and convenient access to nearby destinations.
- Listing Status:
- Active
- Date Added:
- August 15, 2026
- Data Last Updated:
- August 16, 2026 at 7:12AM
- Listing Office:
- Holly Kovich and Associates : 562-438-3100
- Listing Agent:
- Holly Kovich : 562-762-7492
- MLS ID:
- PW26175567
- General: N/K
- Style: Traditional
- Pool: N/K
- Parking: AssignedParking spaces: 2
- Roofing: CompositionFlat
- General: Stucco3
- HOA Amenities: 500.0Monthly
- Originating MLS: California Regional MLS
- County: Los Angeles
- Zoning: 7260027049
- View: N/K
- Restrictions: CC&R's
- Utilities: Cable ConnectedElectricity ConnectedNatural Gas ConnectedSewer ConnectedWater Connected
- Water: Public
- Sewer: Public Sewer
- Source: California Regional MLS
This listing courtesy of Holly Kovich , Holly Kovich and Associates
Monthly Payment
- Principal & Interest $
- Property Taxes $
- Home Insurance $
- VA Funding Fee $

 New - 1 day ago