1310 E Ocean 1005, Long Beach, CA 90802
- 1 bed |
- 1 bath |
- 990 sqft
 Condominium
  Built in 1984
  0.98acre lot
 2 car garage
  $924/sqft
  Listed 25 days ago
Property Description
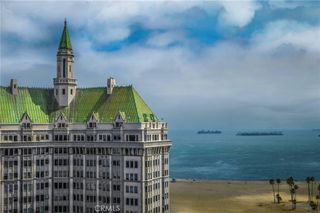
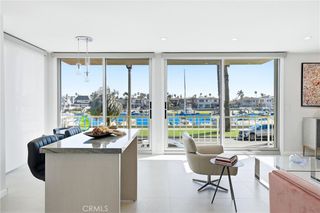
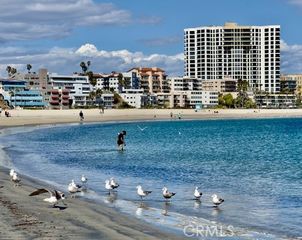
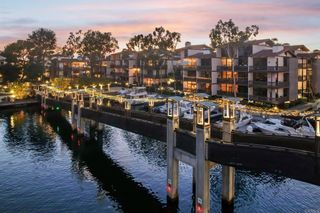
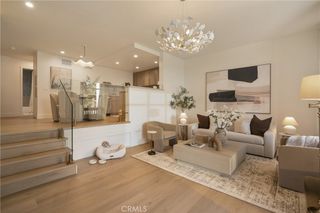
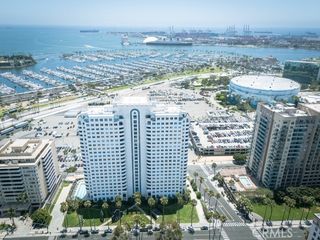
Welcome to the Ocean Club, this luxury high Rise ocean front condo with beach access. The Ocean Club came with lots of amenities, like 24/7 Concierges and heated pool, Jacuzzi, Sauna, BBQ area, fire pit, and Gym,. Plus cabana with beach access, also the guest room for lease for family visiting, plus locker room for family to shower...just so many more...This 10th floor large one bedroom condo came with two parking spaces, two storages, with big entry, large windows, high ceiling, and recently updated kitchen, bath, new appliances, large cedar walk-in closet, washer and dryer, and amazing living room with 270 degrees panoramic view of the Pacific Ocean, and city lights. The open concept allows you the direct view of the ocean and watching the cruise arrive in the morning, while you are having coffee in your bed, and watching the sunset from the west, just too awesome...
- Listing Status:
- Active
- Date Added:
- August 28, 2026
- Data Last Updated:
- September 22, 2026 at 4:16PM
- Listing Office:
- Wetrust Realty : 626-587-4866
- Listing Agent:
- Amy Hui Reed : 626-944-2486
- Contact:
- 626-944-2486
- MLS ID:
- WS26188518

- General: BarbecueDockLightingTV AntennaSecond GarageGuest House AttachedSauna PrivateStorageCabanaAssociationHeatedPrivate
- Style: ContemporaryCustomMid-Century Modern
- Other Structures: Second GarageGuest House AttachedSauna PrivateStorageCabanaEnclosedWrap AroundConcreteScreenedPatioCoveredOpen
- Pool: In GroundLapPrivateSolar HeatAssociation
- Parking: Controlled EntranceConcreteDriveway Down Slope From StreetDriveway LevelDrivewayUndergroundGarageGarage Door OpenerGuestGatedPavedPrivateOne SpaceCommunity StructureShared DrivewayStorageTandemParking spaces: 2
- Roofing: AsphaltConcrete
- Windows: Custom Covering(s)Double Pane WindowsWood Frames
- General: Fiberglass SidingGlassMetal SidingConcreteSteelSynthetic StuccoCopper Plumbing17Concrete PerimeterSlab
- Road/Access: AlleyCity StreetHighwayPrivate Road
- HOA Amenities: Fire PitOutdoor Cooking AreaBarbecuePicnic AreaPoolSaunaSpa/Hot Tub1110.0Monthly
- Originating MLS: CRMLS_CRM
- School District: Long Beach Unified
- County: Los Angeles
- Zoning: 7265008094
- View: Bridge(s)BluffCatalinaCity LightsCoastlineHarborHillsMountain(s)NeighborhoodOceanPanoramicPoolWaterView
- Fencing: ElectricStucco Wall
- Utilities: Electricity AvailableElectricity ConnectedPhone AvailableSewer ConnectedWater Connected220 Volts in Kitchen220 Volts in Laundry
- Water: Private
- Sewer: Public Sewer
- Source: CRMLS_CRM
This listing courtesy of Amy Hui Reed , Wetrust Realty
Monthly Payment
- Principal & Interest $
- Property Taxes $
- Home Insurance $
- VA Funding Fee $