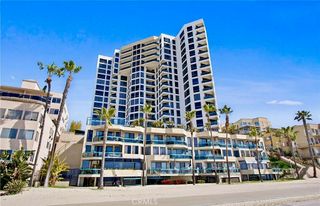
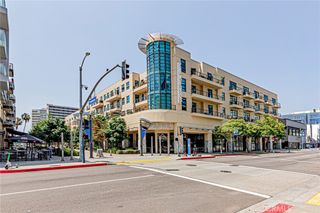
133 The Promenade N 411, Long Beach, CA 90802
- 2 beds |
- 2 baths |
- 1,400 sqft
 Rental
  Built in 2006
  1.38acre lot
 —— car garage
  $3/sqft
  Listed 13 days ago
Property Description
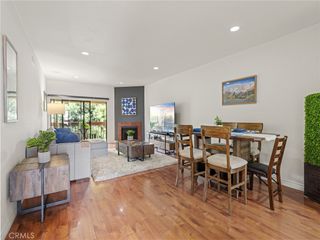
PENTHOUSE UNIT! LUXURY & SOPHISTICATION! 1 BED+ 1 LOFT+ 2 FULL BATHS + 2 LEVELS + 2 BALCONIES+ CORNER LOCATION + FIREPLACE + 24 FT HIGH CEILINGS! Upstairs LOFT - has modern Queen Size Bed that folds out from closet and curtains that full close for privacy when desired. CORNER Location! Top 4 & 5 floors! Ash Hardwood Floors throughout! Kitchen: Open space w/ large island & barstool seating. Stainless Steel Kitchen Aid Appliance Pkg. Quartz counter-tops in kitchen & both bathrooms! Living Room: 24ft High Ceilings! Premium Hunter Douglas window treatments. Rare FIREPLACE showpiece! Built in desk. Master Bed: boasts HIS & HER built in walk-in closets! Custom darkening blinds as well. Hall: closets for storage, a pantry and has a washer/dryer. Upstairs LOFT: Custom Murphy bed & CLOSET! Custom drapery for privacy. Full Bathroom. HUGE over oversized balcony for relaxing & entertainment! 2 assigned underground parking spaces! Guest parking & EV Stations! 1 huge separate storage room! PET Friendly building. FIOS Internet, basic cable & water incld in HOA. Modern club room w/ TV, sofas, pool table, shuffleboard, full kitchen, outdoor social patio bar, courtyard lounge w/ fireplace, gym & yoga room. 0-5 blocks away from everything! Beach, boardwalk, restaurants, museums, grocery stores, shopping, freeways & entertainment, farmers markets, Grand Prix, The Pike, Nike, H & M outlets, marina, Queen Mary, jet skis, boat rentals, paddle boarding, Pine Ave, Belmont Shores!
- Listing Status:
- Active
- Date Added:
- July 16, 2026
- Data Last Updated:
- July 29, 2026 at 7:16AM
- Listing Office:
- Duck Group Real Estate : 562-481-7386
- Listing Agent:
- Aaron Duckett : 562-481-7386
- MLS ID:
- PW26156117

- Pool: None
- Parking: AssignedUndergroundGarageGatedOne SpaceParking spaces: 2
- General: 2
- HOA Amenities: ClubhouseFitness CenterGame Room
- Originating MLS: CRMLS_CRM
- School District: Long Beach Unified
- County: Los Angeles
- Zoning: LBPD307280027082
- View: City LightsNeighborhoodView
- Utilities: Cable AvailableElectricity AvailablePhone AvailableSewer AvailableWater Available
- Water: Public
- Sewer: Sewer Tap Paid
- Source: CRMLS_CRM
This listing courtesy of Aaron Duckett , Duck Group Real Estate
 New - 1 day ago