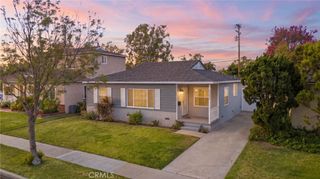
1477 Lemon Avenue, Long Beach, CA 90813
- 3 beds |
- 2 baths |
- 1,100 sqft
 Single-Family Home
  Built in 1937
  5,741sqft lot
 2 car garage
  $668/sqft
  Listed 20 days ago
Property Description
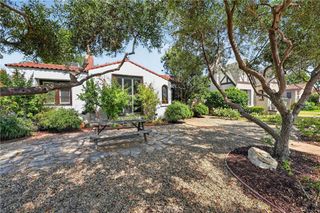
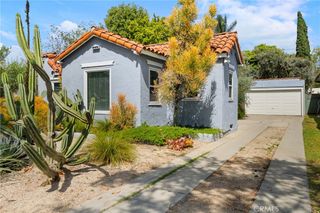
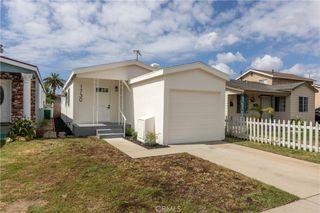
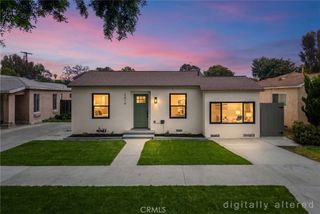
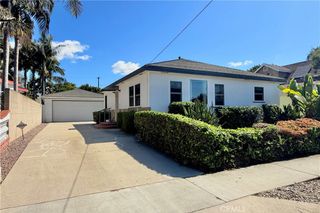
Built in 1937, this beautifully maintained Traditional Ranch-style home blends classic Long Beach charm with thoughtful modern updates. Crisp white lap siding, mature landscaping, and a designer-inspired front yard create standout curb appeal from the moment you arrive. Inside, warm hardwood floors flow throughout a bright and open living space. The updated kitchen features white shaker cabinetry, quartz countertops, stainless steel appliances, and opens seamlessly to the main living area — ideal for everyday living and entertaining. The home offers 3 bedrooms, 2 updated bathrooms with modern finishes, and mini-split AC systems for year-round comfort. The spacious backyard features a covered pergola patio, terracotta pavers, detached two-car garage, and additional bonus studio space offering flexibility for a variety of uses. Conveniently located in Long Beach’s Poly High neighborhood near shopping, dining, parks, Long Beach Polytechnic High School, and with easy access to the 405, 710, Downtown Long Beach, and Long Beach Airport.
- Listing Status:
- Active
- Date Added:
- May 28, 2026
- Data Last Updated:
- May 31, 2026 at 4:18PM
- Listing Office:
- First Team Real Estate : 714-964-3311
- Listing Agent:
- Marc Coppock : 714-457-5253
- MLS ID:
- OC26104412

- General: None
- Style: RanchTraditional
- Other Structures: Patio
- Pool: None
- Parking: ConcreteDoor-SingleDrivewayGarageOn SitePrivateParking spaces: 5
- Roofing: Shingle
- Windows: BlindsDouble Pane WindowsDrapesScreens
- General: DrywallStuccoWood Siding1Raised
- Road/Access: AlleyCity Street
- HOA Amenities: 0.0
- Originating MLS: CRMLS_CRM
- School District: Long Beach Unified
- County: Los Angeles
- Zoning: LBR1N7268021031
- View: City LightsView
- Fencing: BlockGood Condition
- Utilities: Cable AvailableCable ConnectedElectricity AvailableElectricity ConnectedNatural Gas AvailableNatural Gas ConnectedPhone AvailablePhone ConnectedSewer AvailableSewer ConnectedWater AvailableWater ConnectedStandard
- Water: Public
- Sewer: Public Sewer
- Source: CRMLS_CRM
This listing courtesy of Marc Coppock , First Team Real Estate
Monthly Payment
- Principal & Interest $
- Property Taxes $
- Home Insurance $
- VA Funding Fee $

 New - 2 days ago