2124 Rutgers, Long Beach, CA 90815
- 4 beds |
- 3 baths |
- 1,553 sqft
 Single-Family Home
  Built in 1947
  5,802sqft lot
 1 car garage
  $1,030/sqft
  Listed 2 hours ago
Property Description
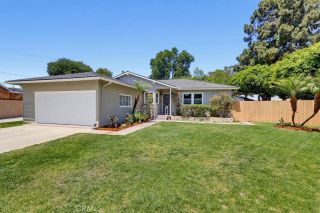
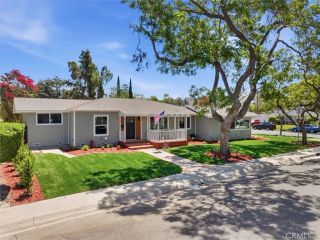
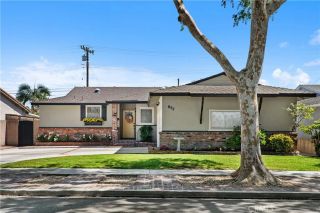
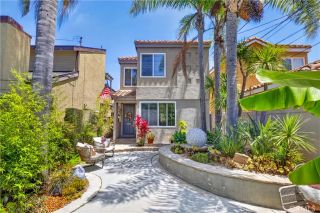
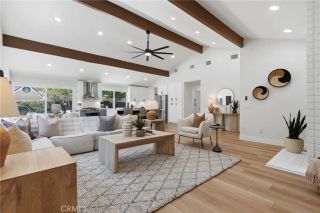
Welcome to 2124 Rutgers Avenue, a newly constructed Modern Farmhouse and a rare offering in the heart of Los Altos. Perfectly positioned mid-block on one of the neighborhoods picturesque tree-lined streets, this exceptional home was taken down to the dirt and completely rebuilt with an uncompromising commitment to quality, craftsmanship, and timeless design. Exceptional curb appeal welcomes you with lush new landscaping, a spacious covered front porch, premium Hardie siding, and a striking solid iron entry door. Inside, soaring 10-foot ceilings, abundant natural light, and an open-concept floor plan create a bright, inviting atmosphere designed for both everyday living and entertaining. Offering four bedrooms and two-and-a-half bathrooms, the home features 9-inch white oak luxury vinyl flooring throughout. The showpiece kitchen is designed to impress with custom cabinetry, designer lighting, an oversized Taj Mahal quartz island with matching countertops, premium ZLINE appliances, and a built-in wine refrigerator. Expansive bifold doors seamlessly connect the interior to the beautifully landscaped backyard, offering plenty of room to create the ultimate outdoor retreat, including space for a resort-style pool. Privately situated at the rear of the home, the luxurious primary suite features a spa-inspired bathroom with a freestanding soaking tub, oversized walk-in shower, expansive walk-in closet with custom built-ins, and designer finishes throughout. Additional highlights include professionally designed closet systems in every bedroom, an attached garage with epoxy flooring
- Listing Status:
- Active
- Date Added:
- July 28, 2026
- Data Last Updated:
- July 28, 2026 at 7:13PM
- Listing Office:
- Dream Life Real Estate : 562-652-8993
- Listing Agent:
- Justin Sidell : 760-224-3712
- MLS ID:
- RS26155452
- Pool: N/K
- Parking: Parking spaces: 1
- General: 1
- HOA Amenities: 0.0
- Originating MLS: California Regional MLS
- County: Los Angeles
- Zoning: 7224008007
- View: Neighborhood
- Water: Public
- Sewer: Public Sewer
- Source: California Regional MLS
This listing courtesy of Justin Sidell , Dream Life Real Estate
Monthly Payment
- Principal & Interest $
- Property Taxes $
- Home Insurance $
- VA Funding Fee $

 New - 14 hours ago