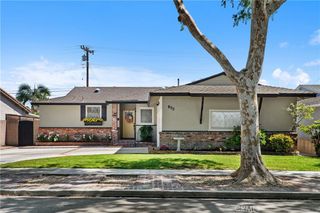
330 Ultimo Avenue, Long Beach, CA 90814
- 3 beds |
- 3 baths |
- 1,824 sqft
 Single-Family Home
  Built in 1996
  3,219sqft lot
 2 car garage
  $821/sqft
  Listed 11 days ago
Property Description
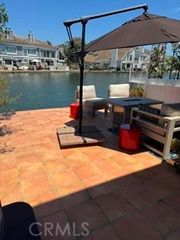
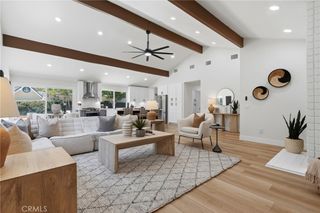
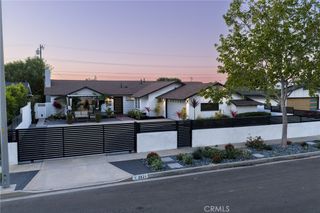
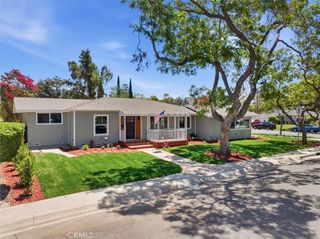
Nestled on a quiet cul-de-sac in highly desirable Alamitos Heights, this beautiful contemporary home offers clean architectural lines, an open floor plan, and exceptional indoor-outdoor living. An expansive private front courtyard creates a welcoming first impression and provides a peaceful outdoor space before you even step inside. The main living area is filled with natural light and features high ceilings, rich porcelain tile flooring, recessed lighting, and a dramatic three-sided stacked stone fireplace that anchors the living and dining rooms. The open-concept layout flows seamlessly into the spacious kitchen and adjoining family room, creating an effortless connection throughout the main living areas. Upstairs, the primary suite features vaulted ceilings, walk-in closets with custom built-in organizers, and direct access to one of the home’s most impressive features—an expansive elevated outdoor deck above the garage. Accessible from both the primary suite and the backyard via a spiral staircase, this exceptional outdoor living space serves as a true extension of the home. Surrounded by horizontal wood privacy walls, it offers plenty of room for entertaining. Rounding out the second level, two additional secondary bedrooms share a full hall bathroom and convenient upstairs laundry. Ideally located just moments from Marine Stadium, Colorado Lagoon, neighborhood parks, the Farmers Market, shopping, dining, and award-winning schools, this exceptional Alamitos Heights home offers the perfect blend of contemporary design, outdoor living, and one of Long Beach’s most desirable neighborhoods.
- Listing Status:
- Active
- Date Added:
- July 21, 2026
- Data Last Updated:
- July 28, 2026 at 6:17PM
- Listing Office:
- First Team Real Estate : 562-438-3130
- Listing Agent:
- Sue La Bounty : 562-930-3554
- MLS ID:
- OC26156661

- General: None
- Style: Contemporary
- Other Structures: RooftopDeckPatio
- Pool: None
- Parking: GarageParking spaces: 2
- Roofing: Tile
- Windows: Double Pane WindowsPlantation ShuttersScreens
- General: Stucco2See Remarks
- Road/Access: City Street
- HOA Amenities: 0.0
- Originating MLS: CRMLS_CRM
- School District: Long Beach Unified
- County: Los Angeles
- Zoning: 7246026008
- View: NeighborhoodView
- Fencing: BlockBrickExcellent ConditionStucco WallVinyl
- Utilities: Cable ConnectedSewer ConnectedWater Connected
- Water: Public
- Sewer: Public Sewer
- Source: CRMLS_CRM
This listing courtesy of Sue La Bounty , First Team Real Estate
Monthly Payment
- Principal & Interest $
- Property Taxes $
- Home Insurance $
- VA Funding Fee $

 New - 13 hours ago