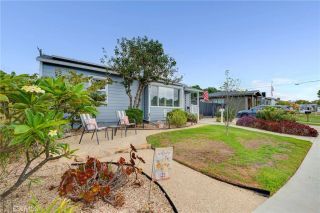
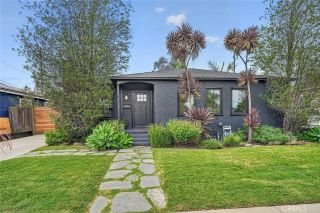
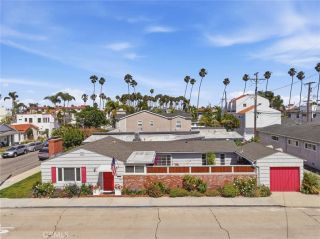
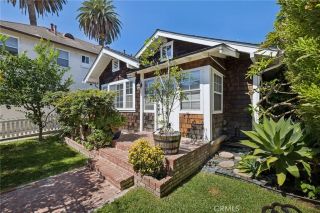
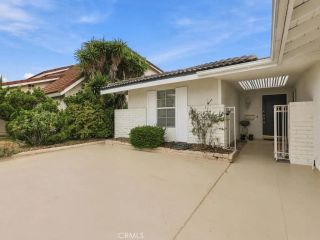
2552 Vuelta Grande, Long Beach, CA 90815
- 3 beds |
- 2 baths |
- 1,218 sqft
 Single-Family Home
  Built in 1952
  5,436sqft lot
 2 car garage
  $1,026/sqft
  Listed 6 days ago
Property Description
A beautiful tree-lined street sets the stage for this charming beach cottage-style home, filled with warmth, character, and thoughtful updates. Original hardwood floors have been recently refinished, preserving the homes timeless appeal while adding a fresh, polished look throughout. The upgraded kitchen blends classic charm with modern sophistication, featuring maple shaker cabinetry, stainless steel appliances, granite countertops, a custom butcher-block island, and crisp white subway tile. The open kitchen flows seamlessly into the dining and living areas, creating an inviting space for everyday living and entertaining. A brick fireplace with mantle and granite hearth adds a cozy focal point to the living room, complemented by dimmable lighting throughout. Three light-filled bedrooms offer comfortable retreats, while two beautifully upgraded bathrooms feature generous vanities, granite countertops, and white subway tile for a cohesive look. Additional highlights include dual-pane windows, newer interior paint, and a convenient laundry room with a large pantry adjacent to the kitchen. The HVAC system was installed in 2021, providing modern comfort and efficiency. Step outside to the recently remodeled deck/back porch, perfect for outdoor dining and entertaining. Beautifully landscaped grounds, extensive pavers, and a newer saltwater pool with a Baja shelf create a wonderful private outdoor retreat. The pool was installed in 2021 and features an energy-efficient heating system, making the backyard ideal for relaxing and enjoying year-round outdoor living. The detached gara
- Listing Status:
- Active
- Date Added:
- September 15, 2026
- Data Last Updated:
- September 22, 2026 at 1:11PM
- Listing Office:
- First Team Real Estate : 562-596-9911
- Listing Agent:
- Andres Prendergast : 562-277-1283
- MLS ID:
- PW26197566
- General: N/K
- Style: Craftsman/Bungalow
- Pool: Below GroundPrivateHeatedPermitsFenced
- Parking: Parking spaces: 2
- General: Unknown1
- HOA Amenities: 0.0
- Originating MLS: California Regional MLS
- County: Los Angeles
- Zoning: LBR1N7232005016
- View: N/K
- Utilities: Cable AvailableElectricity ConnectedNatural Gas ConnectedPhone AvailableSewer ConnectedWater Connected
- Water: Public
- Sewer: Public Sewer
- Source: California Regional MLS
This listing courtesy of Andres Prendergast , First Team Real Estate
Monthly Payment
- Principal & Interest $
- Property Taxes $
- Home Insurance $
- VA Funding Fee $

 New - 15 hours ago