3090 Eucalyptus Avenue, Long Beach, CA 90806
- 2 beds |
- 2 baths |
- 1,384 sqft
 Single-Family Home
  Built in 1962
  4,953sqft lot
 2 car garage
  $697/sqft
  Listed 22 hours ago
Property Description
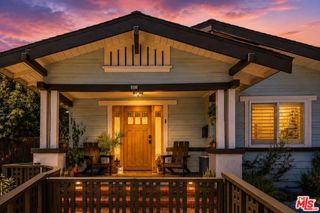
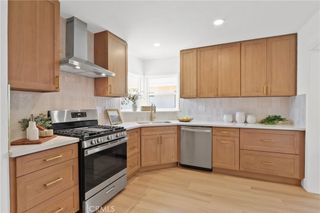
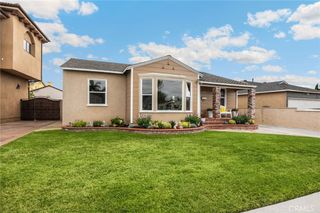
This custom-built 1962 Mid-Century Modern ranch has been masterfully restored with premium materials and thoughtful design throughout. Situated on a quiet corner lot along a beautiful tree-lined street in North Wrigley, the home blends timeless architecture with contemporary luxury. The expansive living room features a dramatic picture window, recessed lighting, white oak LVT flooring, and a striking gas fireplace framed by custom built-ins and a sleek bar with beverage cooler. Additional upgrades include fresh interior paint, frosted glass interior doors, upgraded moldings, designer lighting, central AC/heat with WiFi thermostat, and a whole-house sound system. The spacious primary suite offers custom built-ins with quartz tops, designer wallpaper, oversized laminated-glass closets, and French doors leading to a private patio with custom covering. The spa-inspired ensuite bathroom showcases a dual-sink Carrara marble vanity, freestanding soaking tub, smart toilet, heated/backlit mirror, walk-in shower, marble flooring, Hansgrohe rain shower, Kohler fixtures, and a frameless glass enclosure. The showstopper kitchen features two-tone flat-panel cabinetry in white and natural oak, white quartz counters, modern tile backsplash, and a full suite of new appliances including a KitchenAid convection range and dishwasher, GE Profile slimline microwave, and counter-depth smart refrigerator. A pot filler, modern bridge faucet, and custom lighting complete the space. The second bedroom is generously sized with designer lighting and large laminated-glass closet doors. The hall bathroom offers an oversized subway-tiled shower with aloe-green accent wall, modern vanity, and heated/backlit mirror. Outdoor spaces include new landscaping, a patio with fabric awning, multiple areas for entertaining, BBQ, or play, fresh exterior paint, original board-and-batten siding, Rinnai tankless water heater, dual-paned windows, and auto sprinklers. The standout front porch features the original front door with the refinished mid-century brass hardware, custom privacy panel, West Elm lighting, Ring doorbell, and custom house numbers. The detached two-car garage offers new paint, built-in storage, two glass doors for backyard access, a new modern garage door, and a WiFi-enabled opener. This exceptional home seamlessly blends mid-century character with modern luxury - an ideal opportunity in one of Long Beach’s desirable neighborhoods.
- Listing Status:
- Active
- Date Added:
- July 8, 2026
- Data Last Updated:
- July 9, 2026 at 3:18AM
- Listing Office:
- Keller Williams Coastal Proper : 562-961-1400
- Listing Agent:
- Eric Greene : 562-961-1400
- MLS ID:
- OC26138512

- General: Awning(s)
- Style: Mid-Century ModernRanch
- Other Structures: Front PorchConcretePatioCovered
- Pool: None
- Parking: ConcreteDrivewayGarageParking spaces: 4
- Roofing: Composition
- Windows: Double Pane WindowsScreens
- General: Board & Batten SidingStucco1Raised
- HOA Amenities: 0.0
- Originating MLS: CRMLS_CRM
- School District: Long Beach Unified
- County: Los Angeles
- Zoning: 7206007031
- View: None
- Fencing: Wood
- Utilities: Electricity ConnectedNatural Gas ConnectedWater Connected220 Volts in Laundry
- Water: Public
- Sewer: Unknown
- Source: CRMLS_CRM
- Exclusions: Staging and Curtains
This listing courtesy of Eric Greene , Keller Williams Coastal Proper
Monthly Payment
- Principal & Interest $
- Property Taxes $
- Home Insurance $
- VA Funding Fee $

 New - 1 day ago