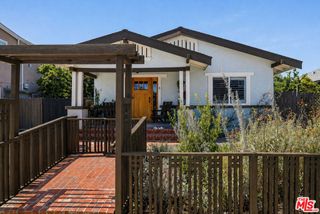
3133 Cedar Avenue, Long Beach, CA 90806
- 3 beds |
- 2 baths |
- 1,417 sqft
 Single-Family Home
  Built in 1953
  5,401sqft lot
 2 car garage
  $706/sqft
  Listed 7 days ago
Property Description
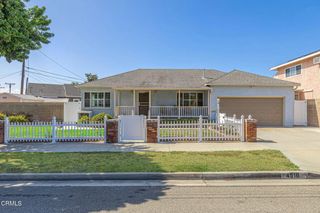
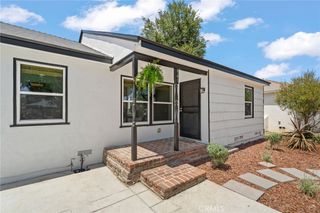
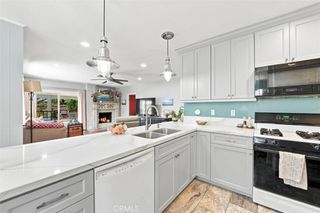
Come see this beautiful, newly renovated 3-bedroom, 2-bathroom home in Long Beach. One of the lowest price homes that been completely renovated in the upper Wrigley area. From the moment you enter, you’ll fall in love with the gorgeous, refinished hardwood floors that welcome you into the living room. The open-concept floor plan seamlessly connects the living and dining areas, leading into a fully remodeled kitchen—ideal for entertaining friends and family. The stunning kitchen features white shaker cabinets, quartz countertops, a new dishwasher, and a spacious island equipped with a new gas cooktop and oven. Both bathrooms have been tastefully renovated, offering modern finishes throughout. The primary bedroom is a true retreat, featuring vaulted ceilings and a cozy fireplace to enjoy year-round. Additional upgrades include new recessed lighting and a brand-new central air and heating system for year-round comfort. Step outside to a large backyard—a blank canvas with endless possibilities. There is ample space to create a custom patio complete with built-in amenities such as a barbecue grill, fireplace, and outdoor TV. The detached two-car garage offers excellent potential for an ADU conversion. Also Ring Security cameras have been provided and will be left with the property. You’re going to love calling this home your own! At this price this one will not last.
- Listing Status:
- Active
- Date Added:
- August 4, 2026
- Data Last Updated:
- August 11, 2026 at 7:19PM
- Listing Office:
- Coldwell Banker Envision : 562-809-1331
- Listing Agent:
- Jaime Sandoval : 562-809-1331
- Contact:
- 562-480-1326
- MLS ID:
- PW26167681

- General: None
- Style: Modern
- Other Structures: PatioCovered
- Pool: None
- Parking: ConcreteDrivewayGarageParking spaces: 2
- Roofing: Concrete
- General: 1Raised
- Road/Access: City Street
- HOA Amenities: 0.0
- Originating MLS: CRMLS_CRM
- School District: Long Beach Unified
- County: Los Angeles
- Zoning: 7204020021
- View: NeighborhoodView
- Fencing: BlockVinyl
- Utilities: Electricity ConnectedNatural Gas ConnectedSewer ConnectedWater Connected220 Volts in Garage220 Volts in Kitchen220 Volts in Laundry
- Water: Public
- Sewer: Public Sewer
- Source: CRMLS_CRM
This listing courtesy of Jaime Sandoval , Coldwell Banker Envision
Monthly Payment
- Principal & Interest $
- Property Taxes $
- Home Insurance $
- VA Funding Fee $

 New - 1 day ago