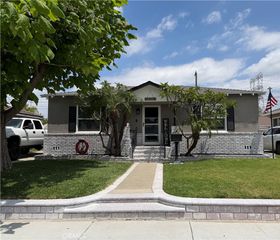
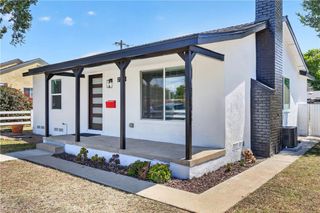
320 E 44th, Long Beach, CA 90807
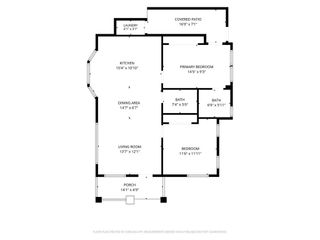
- 2 beds |
- 1 bath |
- 806 sqft
 Single-Family Home
  Built in 1944
  5,001sqft lot
 2 car garage
  $1,079/sqft
  Listed 3 days ago
Property Description
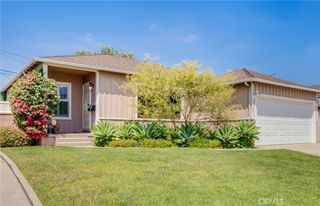
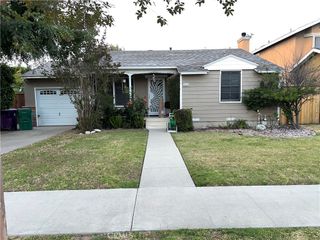
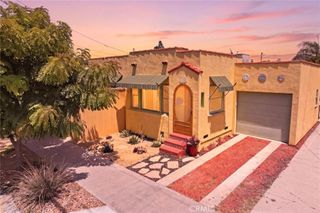
Located in the highly sought-after Bixby Knolls neighborhood, this beautifully remodeled single-story home blends classic charm with modern upgrades. Featuring an open-concept floor plan, this 2-bedroom, 1-bath residence offers stylish laminate flooring, recessed lighting, dual-pane windows, central A/C, and a cozy fireplace. The upgraded chef-inspired kitchen showcases updated cabinetry, designer countertops, tile backsplash, stainless steel appliances, and functional eat-in dining space. The remodeled bathroom adds contemporary finishes and spa-like appeal. Energy-efficient improvements include solar panels, upgraded insulation, and an EV charging outlet. Enjoy outdoor living with a covered front porch, private backyard patio, and low-maintenance landscaping ideal for entertaining. Conveniently located near local parks, shopping, dining, major freeways, and the vibrant Bixby Knolls corridor. This move-in-ready Long Beach home combines lifestyle, location, and modern comfort in one of the area's most desirable communities.
- Listing Status:
- Active
- Date Added:
- May 28, 2026
- Data Last Updated:
- May 31, 2026 at 4:18PM
- Listing Office:
- Coldwell Banker Realty : 714-374-4459
- Listing Agent:
- Craig Cornwell : 714-374-4459
- MLS ID:
- OC26101738

- General: None
- Style: Cottage
- Other Structures: Front PorchConcretePatioCovered
- Pool: None
- Parking: GarageParking spaces: 2
- Roofing: Composition
- Windows: Double Pane Windows
- General: StuccoWood Siding1Raised
- Road/Access: City Street
- HOA Amenities: 0.0
- Originating MLS: CRMLS_CRM
- School District: Long Beach Unified
- County: Los Angeles
- Zoning: 7134018013
- View: NeighborhoodView
- Fencing: Block
- Utilities: Electricity ConnectedNatural Gas ConnectedSewer ConnectedWater Available220 Volts in GarageStandard
- Water: Public
- Sewer: Public SewerSewer Tap Paid
- Source: CRMLS_CRM
This listing courtesy of Craig Cornwell , Coldwell Banker Realty
Monthly Payment
- Principal & Interest $
- Property Taxes $
- Home Insurance $
- VA Funding Fee $