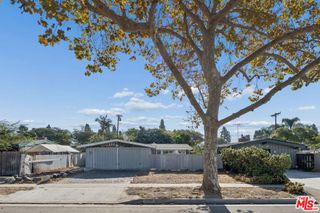
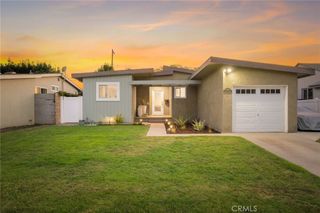
320 Saint Joseph, Long Beach, CA 90814
- 2 beds |
- 2 baths |
- 960 sqft
 Single-Family Home
  Built in 1923
  2,522sqft lot
 1 car garage
  $1,141/sqft
  Listed 4 days ago
Property Description
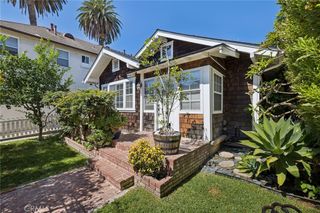
Charming Remodeled Belmont Heights Bungalow Welcome to this beautifully remodeled 2-bedroom, 2-bath bungalow nestled in the highly desirable Belmont Heights neighborhood. Blending timeless charm with modern updates, this light and bright home features an inviting open floor plan with a spacious living room and dining area designed for comfortable everyday living and entertaining. The gorgeous remodeled kitchen is the heart of the home, featuring quartz countertops, custom cabinetry, a large pantry, stainless steel appliances, and a generous breakfast bar. French doors and abundant windows enhance the home's bright, airy feel, while recessed lighting and newer windows add to the thoughtful upgrades throughout. The spacious primary suite offers a large linear closet and a beautifully remodeled en-suite bath finished with Carrara marble and classic white subway tile. The hall bathroom has also been completely remodeled with Carrara marble and white subway tile, creating a fresh, timeless look. Additional improvements include new interior and exterior paint, HVAC with Nest thermostat, tankless water heater, recessed lighting throughout, newer windows, and new landscaping. Outside, the home's charm continues with an amazing used brick front porch—the perfect spot to relax and enjoy the neighborhood. A quaint and private used brick back patio provides another wonderful outdoor living space, with French doors leading to the finished garage, offering space for a home office, gym, studio, or additional usable space. Ideally located in Belmont Heights, close to popular restaurants, shopping, and neighborhood amenities, this beautifully updated bungalow offers an exceptional combination of character, style, comfort, and location. Truly a special home with upgrades throughout and ready to enjoy!
- Listing Status:
- Active
- Date Added:
- September 18, 2026
- Data Last Updated:
- September 22, 2026 at 2:20PM
- Listing Office:
- Re/Max R. E. Specialists : 562-493-3004
- Listing Agent:
- Jamee Lindberg : 562-493-3004
- Contact:
- Jamee.lindberg@verizon.net
- MLS ID:
- PW26204577

- General: None
- Style: Bungalow
- Other Structures: PorchFront PorchBrickPatio
- Pool: None
- Parking: Door-SingleDrivewayGarageParking spaces: 3
- Roofing: Composition
- Windows: Double Pane Windows
- General: Wood SidingCopper Plumbing1Raised
- Road/Access: City Street
- HOA Amenities: 0.0
- Originating MLS: CRMLS_CRM
- School District: Long Beach Unified
- County: Los Angeles
- Zoning: 7250024044
- View: None
- Fencing: Block
- Utilities: Electricity ConnectedNatural Gas ConnectedSewer ConnectedWater Connected
- Water: Public
- Sewer: Public Sewer
- Source: CRMLS_CRM
This listing courtesy of Jamee Lindberg , Re/Max R. E. Specialists
Monthly Payment
- Principal & Interest $
- Property Taxes $
- Home Insurance $
- VA Funding Fee $