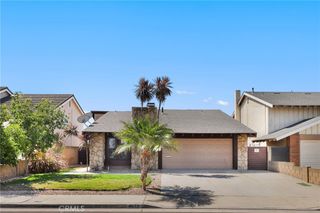
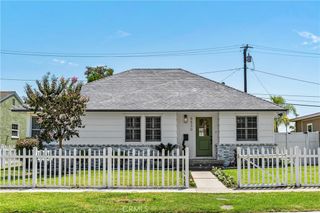
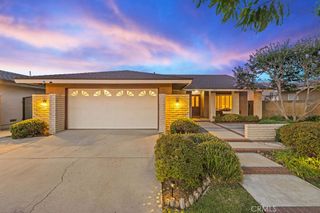
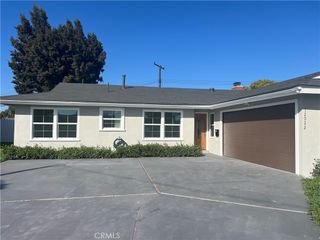
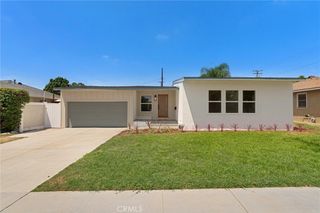
3337 Iroquois, Long Beach, CA 90808
- 3 beds |
- 2 baths |
- 1,290 sqft
 Single-Family Home
  Built in 1952
  5,580sqft lot
 2 car garage
  $968/sqft
  Listed 21 hours ago
Property Description
Located in a coveted neighborhood south of Wardlow and just minutes from El Dorado Park, 3337 Iroquois presents an extensively renovated home that blends mid-century character with modern-day amenities. Floor-to-ceiling glass at the entry, along with new dual-pane windows and sliding glass doors throughout, fills the home with natural light while creating a seamless indoor-outdoor connection. The spacious family room features a gas fireplace flanked by warm slat paneling and flows effortlessly to the rear yard and open-concept kitchen. The newly renovated kitchen showcases white shaker cabinetry, quartz countertops, stainless steel appliances, and elegant pendant lighting over the bar top seating that opens to the family room and casual dining area. Privately situated at the rear of the home, the primary bedroom features sliding glass doors to the backyard, an accent panel wall and a beautifully renovated ensuite bathroom with textured gray tile in the glass-enclosed shower, designer fixtures, and a dual-sink vanity. Two additional generously sized bedrooms share a second fully renovated bathroom with a bathtub, porcelain tile surround, and new vanity. Indoor laundry adds everyday convenience. The spacious backyard has been refreshed with all-new landscaping, concrete, and irrigation, creating a great space for entertaining or relaxing outdoors. Additional improvements include a finished two-car garage, new slim line air conditioning, new tankless water heater, new electrical panel, and a new roof! Thoughtfully renovated from top to bottom, this home offers a great combination of style, functionality, and location.
- Listing Status:
- Active
- Date Added:
- August 15, 2026
- Data Last Updated:
- August 16, 2026 at 1:17AM
- Listing Office:
- Compass : 714-406-2880
- Listing Agent:
- Brian Wollner : 949-444-3233
- Contact:
- 949-444-3233
- MLS ID:
- OC26178439

- General: None
- Other Structures: Front PorchConcretePatio
- Pool: None
- Parking: DrivewayGarageParking spaces: 4
- Roofing: CompositionShingle
- Windows: Double Pane Windows
- General: 1
- Road/Access: Paved
- HOA Amenities: 0.0
- Originating MLS: CRMLS_CRM
- School District: Long Beach Unified
- County: Los Angeles
- Zoning: 7080003033
- View: NeighborhoodView
- Water: Public
- Sewer: Public Sewer
- Source: CRMLS_CRM
This listing courtesy of Brian Wollner , Compass
Monthly Payment
- Principal & Interest $
- Property Taxes $
- Home Insurance $
- VA Funding Fee $

 New - 2 days ago