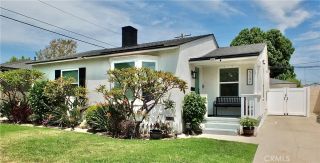
5530 E Pageantry, Long Beach, CA 90808
- 3 beds |
- 2 baths |
- 1,433 sqft
 Single-Family Home
  Built in 1950
  5,606sqft lot
 2 car garage
  $906/sqft
  Listed 2 days ago
Property Description
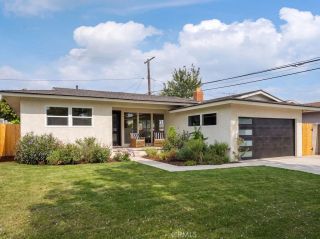
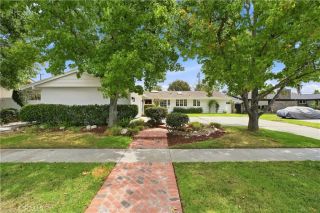
Welcome to 5530 E Pageantry St, a fully reimagined South of Conant gem offering turnkey living in one of Long Beachs most desirable neighborhoods featuring a modern design and quality upgrades, while still keeping some of the home's original charm and character. This beautifully renovated single story home features 3 bedrooms, 2 custom designed bathrooms, approximately 1,433 sq ft of living space, and a generous 5,600+ sq ft lot. The open concept interior showcases refinished real hardwood floors, recessed lighting, smooth finished walls, and a striking entertainment wall with remote controlled electric fireplace. The chef-inspired kitchen is the centerpiece of the home, featuring stylish quartz countertops, honey oak cabinetry, stainless steel appliances, and an impressive 10 foot island, opening seamlessly to the living and dining areas. The primary suite includes a custom walk-in closet and remodeled ensuite bathroom with dual sinks, backlit mirror, and designer tiled walk-in shower. Extensive improvements include remodeled bathrooms, fresh interior and exterior paint, newer roof, dual pane windows, new PEX plumbing, newer HVAC and water heater, plus a complete electrical rewire with 200 amp service. The oversized backyard offers a spacious lawn, mature trees, large patio with pergola, and additional space for outdoor entertaining. There is a spacious two car garage in the rear of the home that has good potential of an ADU conversion. Ideally located near parks, schools, shopping, dining, golf, freeways, Long Beach Airport, and the coast. Fully reimagined, extensively up
- Listing Status:
- Active
- Date Added:
- August 13, 2026
- Data Last Updated:
- August 16, 2026 at 1:11AM
- Listing Office:
- Coldwell Banker Realty : 714-374-4459
- Listing Agent:
- Craig Cornwell : 714-309-6512
- MLS ID:
- OC26170380
- General: N/K
- Style: Craftsman/Bungalow
- Pool: N/K
- Parking: GarageGarage Door OpenerParking spaces: 2
- Roofing: Composition
- General: StuccoWood1
- HOA Amenities: 0.0
- Originating MLS: California Regional MLS
- County: Los Angeles
- Zoning: 7190034009
- View: Neighborhood
- Fencing: Vinyl
- Utilities: Electricity ConnectedNatural Gas ConnectedSewer ConnectedWater Connected
- Water: Public
- Sewer: Public Sewer
- Source: California Regional MLS
This listing courtesy of Craig Cornwell , Coldwell Banker Realty
Monthly Payment
- Principal & Interest $
- Property Taxes $
- Home Insurance $
- VA Funding Fee $

 New - 57 minutes ago