5147 E Harco, Long Beach, CA 90808
- 3 beds |
- 2 baths |
- 1,163 sqft
 Single-Family Home
  Built in 1946
  5,258sqft lot
 2 car garage
  $945/sqft
  Listed 11 days ago
Property Description
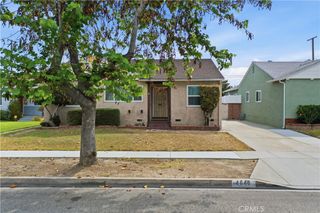
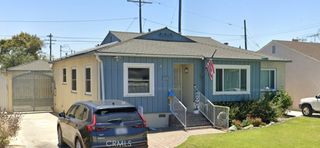
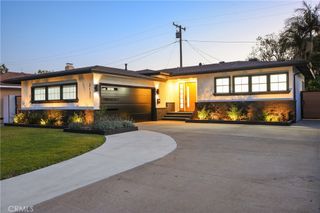
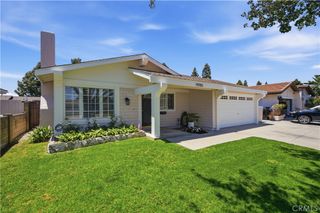
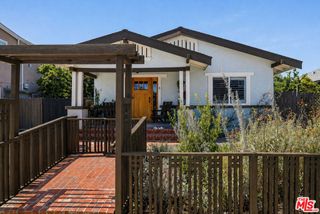
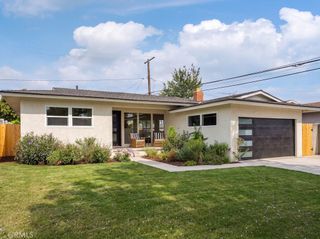
You won't want to miss this beautiful and extensively remodeled 3 bedroom and 2 bathroom home on a quiet tree-lined street situated on a large lot! Darling front porch awaits you as you approach the entry which opens to a living room with a large sunny bay window. Formal dining is adjacent and overlooks a chef's kitchen with everything you need at your fingertips! Quartz countertops, pantry, soft closing cabinets. All stainless appliances are included. There is even a convenient laundry room off kitchen with stackable washer/dryer units included! The hall has been opened and leads to a full bath that is also remodeled. The bedroom wing separates bedrooms 1 and 2 from the primary suite which is spacious and features its own bath and views of the backyard. Forced air heat and central air conditioning along with a fully insulated attic, new windows, new blinds, direct lighting with dimmer switches, hardwood floor, and so many upgrades! The backyard is large and features garden beds, manicured grassy area and a hidden area behind garage that could be a garden, toy storage, workshop, or whatever you need. Sprinklers on timers for both the front and back yards. The garage is a two car detached garage with a brand new garage door opener and lots of shelving. There is also a new vinyl fence on a long driveway for privacy. This home is very special and in a prime location near park, schools, and shopping.
- Listing Status:
- Active
- Date Added:
- August 13, 2026
- Data Last Updated:
- August 16, 2026 at 1:17AM
- Listing Office:
- Coldwell Banker Realty : 562-494-4600
- Listing Agent:
- Janie Sullivan : 5628822548
- Contact:
- 562-882-2548
- MLS ID:
- PW26174280

- General: Lighting
- Style: Traditional
- Other Structures: Front PorchConcrete
- Pool: None
- Parking: Door-MultiDetached CarportDriveway LevelDrivewayGarage Faces FrontGarageGarage Door OpenerGatedRV PotentialParking spaces: 2
- Roofing: Composition
- Windows: BlindsBay Window(s)Double Pane WindowsScreens
- General: 1Raised
- Road/Access: City Street
- HOA Amenities: 0.0
- Originating MLS: CRMLS_CRM
- School District: Long Beach Unified
- County: Los Angeles
- Zoning: 7183029011
- View: NeighborhoodView
- Fencing: BlockVinyl
- Utilities: Electricity ConnectedNatural Gas ConnectedSewer ConnectedWater ConnectedStandard
- Water: Public
- Sewer: Public Sewer
- Source: CRMLS_CRM
- Exclusions: Staging items
This listing courtesy of Janie Sullivan , Coldwell Banker Realty
Monthly Payment
- Principal & Interest $
- Property Taxes $
- Home Insurance $
- VA Funding Fee $

 New - 21 hours ago