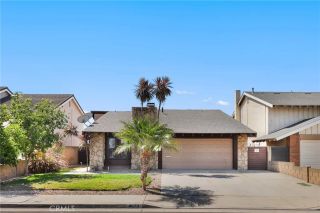
3464 Iroquois, Long Beach, CA 90808
- 4 beds |
- 2 baths |
- 1,624 sqft
 Single-Family Home
  Built in 1953
  5,737sqft lot
 1 car garage
  $677/sqft
  Listed 4 days ago
Property Description
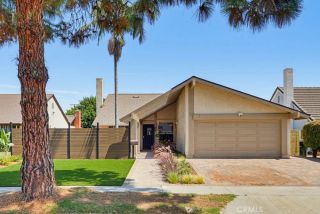
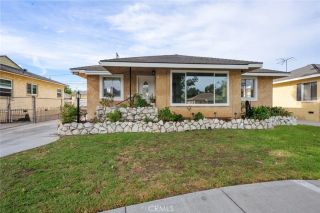
Priced to sell in the best of East Long Beach! Tucked in a coveted Plaza neighborhood, this home features a thoughtfully expanded, open concept of the kitchen, dining and living space, with glass sliders to a relaxing backyard. The diagonal sloping roofline shows the Mid-Century Modern influence of this 1953 built home. This property also features an addition of a large bedroom or multipurpose room with exposed wood beam ceilings, large closet, and a door to the backyard. The single level floorplan allows for multiple uses of the different rooms, such as workspaces, creative studio space, playrooms, etc. The kitchen features an island, oak cabinets, Silestone type counters, built-in appliances, a built-in display cabinet, recessed lighting, and Saltillo tile flooring. It is open to the dining, living room, and family room - perfect for entertaining. The family room features a decorative fireplace with a large sliding door that opens to a spacious and green space backyard. The floors are newer waterproof LVT throughout the home. The larger bedroom is located off the family room, and is separate from the other 3 bedrooms in the L shaped floorplan. There are 3 other bedrooms, and 2 full bathrooms on the other side of the floorplan. The backyard has a patio, grass lawn, spacious storage shed on the side, small vegetable garden, and lovely fruit trees. There is a 1.5 car attached garage with a 2 car driveway, and laundry is located in the garage. Other upgrades include copper plumbing, dual pane Milgard windows and sliders, central AC/heating system, and a newer mini-split for c
- Listing Status:
- Active
- Date Added:
- August 11, 2026
- Data Last Updated:
- August 16, 2026 at 3:12AM
- Listing Office:
- Beach Equities : 562-597-8413
- Listing Agent:
- Estefanita Hands : 562-508-9869
- MLS ID:
- PW26174996
- General: N/K
- Style: Contemporary
- Pool: N/K
- Parking: Direct Garage AccessParking spaces: 4
- Roofing: Composition
- General: Stucco1
- HOA Amenities: 0.0
- Originating MLS: California Regional MLS
- County: Los Angeles
- Zoning: 7072022003
- View: N/K
- Utilities: Cable ConnectedElectricity ConnectedNatural Gas ConnectedPhone AvailableSewer ConnectedWater Connected
- Water: Public
- Sewer: Public Sewer
- Source: California Regional MLS
This listing courtesy of Estefanita Hands , Beach Equities
Monthly Payment
- Principal & Interest $
- Property Taxes $
- Home Insurance $
- VA Funding Fee $

 New - 1 day ago