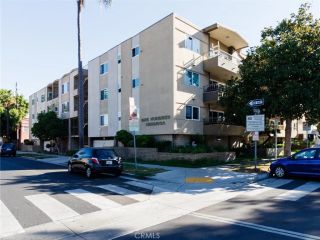
35 Linden, Long Beach, CA 90802
- 2 beds |
- 1 bath |
- 954 sqft
 Condominium
  Built in 1987
  0.35acre lot
 2 car garage
  $603/sqft
  Listed 1 hour ago
Property Description
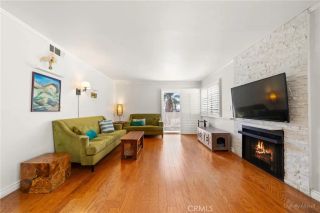
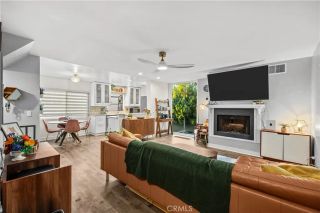
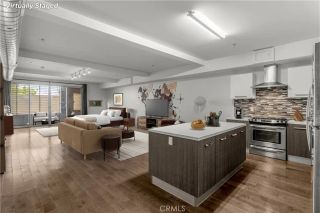
Opportunity awaits to own a part of the downtown Long Beach experience. As you enter this upscale two-bedroom, one bath condominium, you immediately become aware of how well-designed the overall space is used. Observe how the three living areas are connected to each, starting with the living room, featuring simulated wood flooring, large windows enhance the spaciousness of this living area added features Include a wrap-around balcony and a fireplace becoming the rooms focal point. Now, look at the kitchen, open with direct access to living room, enabling continued contact with your guests while preparing a meal. The kitchen is complemented with granite counters, including the breakfast bar, and stainless/black appliances complete the design. The nearby dining area is roomy for a small dinner. The primary bedroom is large with a walk-in closet, showing a recent upgrade is the bathroom having dual vanity sinks including newer style fixtures and an impressive granite counter, and a full-width lighted mirror with a new cabinet with plenty of drawer space. Shower/Tub combo has upgraded fixtures and impressive tile feature. In the entrance space there is a separate space equipped with washer and dryer. Walk two blocks and enjoy the endless attractions Long Beach has to offer. Begin with Alamitos Beach, enjoy the surf and sand or try the paved bike/run trail that leads to Belmont Shore, try Shoreline Village and the Pike Outlets for eating and entertainment, Aquarium of the Pacific.
- Listing Status:
- Active
- Date Added:
- October 8, 2026
- Data Last Updated:
- October 8, 2026 at 8:12PM
- Listing Office:
- Kevin Raisch, Broker : 562-572-5555
- Listing Agent:
- Kevin Raisch : 562-572-5555
- MLS ID:
- PW26204729
- General: N/K
- Style: Modern
- Pool: N/K
- Parking: AssignedGatedTandemParking spaces: 2
- General: Brick4
- HOA Amenities: 540.0Monthly
- Originating MLS: California Regional MLS
- County: Los Angeles
- Zoning: 7281025042
- View: Neighborhood
- Utilities: Electricity AvailableElectricity ConnectedNatural Gas AvailableNatural Gas ConnectedSewer AvailableWater AvailableSewer ConnectedWater Connected
- Water: Public
- Sewer: Public Sewer
- Source: California Regional MLS
This listing courtesy of Kevin Raisch , Kevin Raisch, Broker
Monthly Payment
- Principal & Interest $
- Property Taxes $
- Home Insurance $
- VA Funding Fee $

 New - 1 day ago