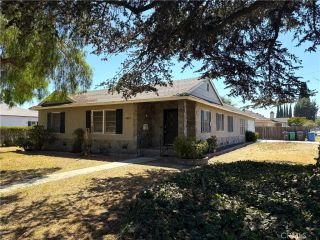
3626 Gaviota Avenue, Long Beach, CA 90807
- 3 beds |
- 2 baths |
- 1,534 sqft
 Single-Family Home
  Built in 1937
  5,732sqft lot
 2 car garage
  $684/sqft
  Listed 4 days ago
Property Description
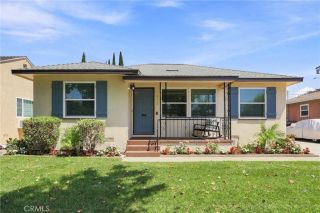
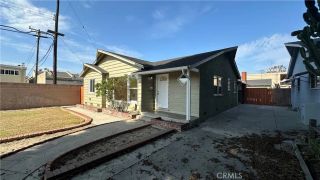
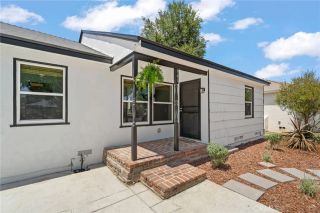
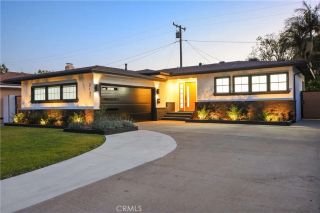
Introducing 3626 Gaviota Ave, a beautifully updated California bungalow built in 1937 and perfectly situated in the heart of Cal Heights Historic District. As you enter, original hardwood floors and natural light guide you throughout the interior. Smart and efficient living space tastefully blends original character with modern amenities. The living room is spacious and bright, complete with a fireplace and backyard access. A gorgeous, remodeled chefs kitchen is well appointed with quartz countertops, stainless steel appliances and an eat-in nook. The sun drenched dining room is a lovely setting for entertaining your friends and family or an intimate dinner gathering. All three bedrooms are generous in size, including a primary bedroom with ensuite bathroom and walk-in closet. An all purpose laundry room provides needed utility and the full hallway bathroom has been renovated with desirable finishes. Outdoor living is easy from the drought tolerant landscaping in the front yard to the oversized private backyard. An extended driveway and 2 car garage expand the exterior space while creating endless possibilities. Additional upgrades include central heat & AC, updated plumbing, updated panel, hardwood floors and so much more. Located on a scenic, tree lined street with great schools and restaurants in a highly sought after neighborhood. Welcome home!
- Listing Status:
- Active
- Date Added:
- August 6, 2026
- Data Last Updated:
- August 11, 2026 at 6:11PM
- Listing Office:
- Beach Team : 562-509-5189
- Listing Agent:
- Steve Nader : 562-673-7831
- MLS ID:
- PW26171505
- General: N/K
- Pool: N/K
- Parking: GarageParking spaces: 2
- General: 1
- HOA Amenities: 0.0
- Originating MLS: California Regional MLS
- County: Los Angeles
- Zoning: 7147011022
- View: Neighborhood
- Water: Public
- Sewer: Public Sewer
- Source: California Regional MLS
This listing courtesy of Steve Nader , Beach Team
Monthly Payment
- Principal & Interest $
- Property Taxes $
- Home Insurance $
- VA Funding Fee $

 New - 2 days ago