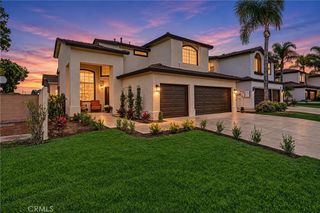
3934 California Avenue, Long Beach, CA 90807
- 3 beds |
- 3 baths |
- 2,355 sqft
 Single-Family Home
 Built in 1946
 7,074sqft lot
 1 car garage
 $535/sqft
 Listed 2 months ago
Property Description
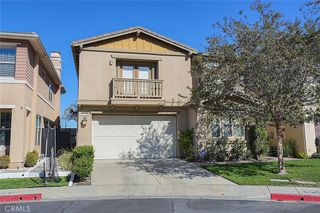
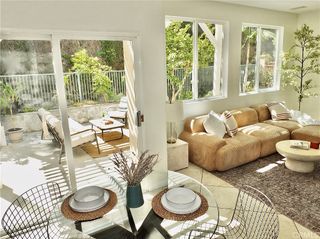
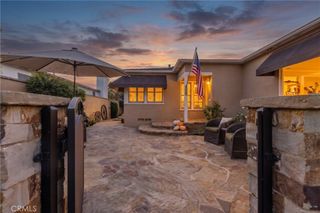
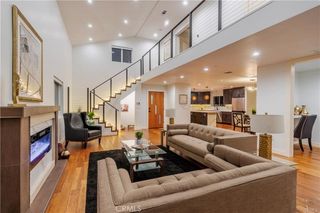
Welcome to Bixby Knolls! This single-story 3-bedroom, 3-bath home offers 2,355 sq ft on a 7,073 sq ft lot. Two spacious living areas—one with a wet bar and the other with a dining area—provide plenty of room to relax or entertain. Two bedrooms feature ensuite bathrooms with standalone showers, while the hallway bathroom includes a soaking tub. Highlights include central air and heat, abundant closet and storage space, and a versatile garage with a workshop area. Updates include fresh exterior paint, fresh interior paint throughout the living areas and bedrooms, mostly PEX plumbing, and a 2019 water heater with a hot-water recirculation pump. The 50-year-rated roof was installed approximately 20 years ago. The backyard features a covered pergola and patio. The garage provides parking for one car with a remote-operated door. The other side includes a workshop and laundry area with future ADU potential. Enjoy nearby restaurants, coffee shops, shopping along Atlantic Avenue, and the neighborhood’s popular First Fridays events.
- Listing Status:
- Active
- Date Added:
- November 17, 2026
- Data Last Updated:
- November 22, 2026 at 12:18PM
- Listing Office:
- Fathom Realty Group Inc. : 310-710-9337
- Listing Agent:
- John Anderson : 562-477-4488
- Contact:
- 562-477-4488
- MLS ID:
- PW26194082

- General: Shed(s)
- Style: Traditional
- Other Structures: Shed(s)ConcretePatio
- Pool: None
- Parking: ConcreteDoor-SingleDrivewayGarageGarage Door OpenerWorkshop in GarageParking spaces: 5
- Roofing: Asphalt
- Windows: Double Pane Windows
- General: DrywallFrameGlassPlasterStucco1Combination
- Road/Access: City Street
- HOA Amenities: 0.0
- Originating MLS: CRMLS_CRM
- School District: Long Beach Unified
- County: Los Angeles
- Zoning: 7138021021
- View: NeighborhoodView
- Fencing: VinylWoodWrought Iron
- Utilities: Cable ConnectedElectricity ConnectedNatural Gas ConnectedPhone ConnectedSewer ConnectedWater ConnectedStandard
- Water: Public
- Sewer: Public Sewer
- Source: CRMLS_CRM
This listing courtesy of John Anderson , Fathom Realty Group Inc.
Monthly Payment
- Principal & Interest $
- Property Taxes $
- Home Insurance $
- VA Funding Fee $


 New - 1 day ago