4000 Marion Way, Long Beach, CA 90807
- 3 beds |
- 3 baths |
- 2,491 sqft
 Single-Family Home
 Built in 1974
 5,915sqft lot
 2 car garage
 $508/sqft
 Listed 17 hours ago
Property Description
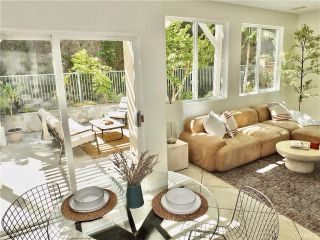
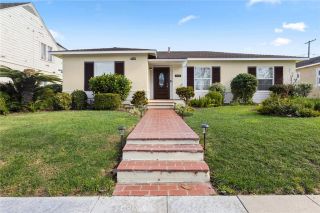
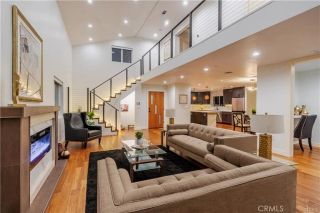
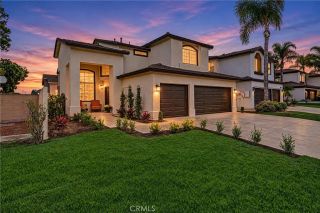
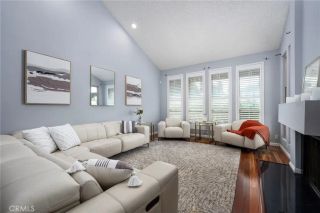
Welcome to this beautiful pool home in Crown Pointe, an exclusive gated community within the prestigious Virginia Country Club neighborhood. Situated on a large 6,000-square-foot corner lot at the end of a peaceful tree-lined cul-de-sac, this exceptional residence offers privacy, security, and resort-style living. Boasting approximately 2,491 square feet, the home features a spacious floor plan with multiple indoor and outdoor living areas designed for relaxation and entertaining. The recently painted interior showcases an airy lower level with split-level living, a dramatic step-down living room, sunken gathering area, formal dining room, breakfast area, expansive kitchen, and an optional third bedroom or office. The impressive living room features soaring 30-foot ceilings, walls of windows, lush garden views, and a cozy fireplace. The bright kitchen overlooks the pool and backyard, creating a seamless indoor-outdoor connection. A downstairs bedroom and attached bath provide ideal guest accommodations or office space with direct access to a private sitting area and spa. Upstairs are two generously sized ensuite bedrooms, each with a private balcony. The spacious primary suite offers abundant closet space and a spa-inspired bath, while the secondary bedroom feels like a junior suite. Upgrades include newer appliances, tile flooring, Italian wood-plank flooring, newer carpet, interior paint, a custom front door, spa tub, and more. Outdoor amenities include LED landscape lighting, illuminated mature trees, a custom pool and spa with built-in bench seating, basketball court, B
- Listing Status:
- Active
- Date Added:
- November 21, 2026
- Data Last Updated:
- November 22, 2026 at 12:13PM
- Listing Office:
- Keller Williams Pacific Estate : 562-513-7800
- Listing Agent:
- Steven Nottingham : 562-754-1333
- MLS ID:
- PW26247850
- General: Above GroundHeatedPrivate
- Pool: Below GroundExercisePrivateHeatedFilteredPool Cover
- Parking: GarageParking spaces: 2
- Roofing: Spanish Tile
- General: Stucco2
- HOA Amenities: Controlled AccessPets PermittedSecurityExterior Bldg MaintenanceSecurity275.0Monthly
- Originating MLS: California Regional MLS
- County: Los Angeles
- Zoning: LBR1N7140009157
- View: N/K
- Water: Public
- Sewer: Public Sewer
- Source: California Regional MLS
This listing courtesy of Steven Nottingham , Keller Williams Pacific Estate
Monthly Payment
- Principal & Interest $
- Property Taxes $
- Home Insurance $
- VA Funding Fee $

 New - 3 days ago