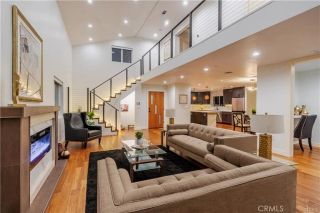
635 Edith Way, Long Beach, CA 90807
- 3 beds |
- 3 baths |
- 2,478 sqft
 Single-Family Home
 Built in 1979
 6,512sqft lot
 2 car garage
 $484/sqft
 Listed 1 month ago
Property Description
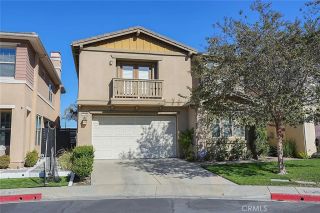
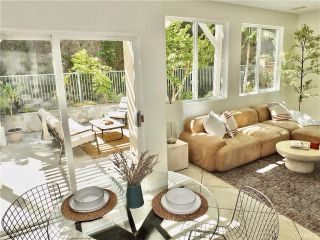
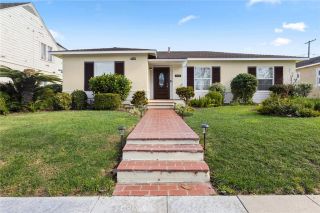
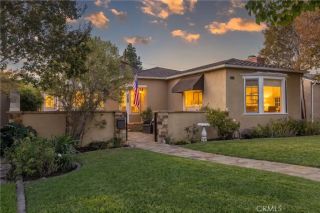
Welcome to a beautifully upgraded residence in the secure, gated Crown Pointe community of Long Beach, near the prestigious Virginia Country Club. Along peaceful, tree-lined streets, nearly 2,500 square feet of gracious interiors open to a private backyard sanctuary designed for entertaining and escape Inside, polished marble flooring flows through the dining area and newly remodeled kitchen, while the formal living room is framed by classic wood shutters and anchored by a cozy fireplace. A step-down den and wet bar create a sophisticated setting for hosting. The primary suite is a true retreat, with a beautifully remodeled bath and custom-designed closets. Year-round comfort is assured with central heating and air conditioning, complemented by timeless terra cotta roofing and a detached two-car garage. Outside, your private resort awaits. Swim in the pool, unwind in the spa as the evening cools, or host a summer soire under the Southern California sky. A new pool vacuum and spa pump keep the retreat effortlessly ready, and a custom catio and dedicated dog run give four-legged family members a space of their own. Beyond the gates, enjoy a touch of Hollywood nostalgia with the famous Ferris Bueller House just a block away, a large family-friendly park nearby, and neighborhood schools within walking distance. Refined, remodeled, and ready for its next chapter, this Crown Pointe residence is an exceptional opportunity in the heart of Long Beach.
- Listing Status:
- Active
- Date Added:
- October 22, 2026
- Data Last Updated:
- November 22, 2026 at 12:13PM
- Listing Office:
- eXp Realty of California Inc : 800-784-2616
- Listing Agent:
- Jeff Anderson : 562-261-0310
- MLS ID:
- PW26226563
- Pool: Private
- Parking: GarageParking spaces: 2
- General: 2
- HOA Amenities: Exterior Bldg Maintenance275.0Monthly
- Originating MLS: California Regional MLS
- County: Los Angeles
- Zoning: 7140009137
- View: Neighborhood
- Fencing: Stucco WallWood
- Restrictions: CC&R's
- Water: Public
- Sewer: Public Sewer
- Source: California Regional MLS
This listing courtesy of Jeff Anderson , eXp Realty of California Inc
Monthly Payment
- Principal & Interest $
- Property Taxes $
- Home Insurance $
- VA Funding Fee $


 New - 17 hours ago