40 E Neapolitan Lane, Long Beach, CA 90803
- 4 beds |
- 4 baths |
- 4,236 sqft
 Single-Family Home
 Built in 1987
 3,650sqft lot
 3 car garage
 $584/sqft
 Listed 1 month ago
Property Description
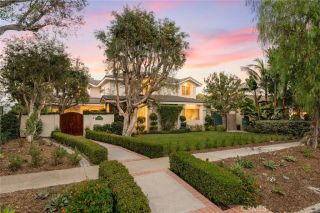
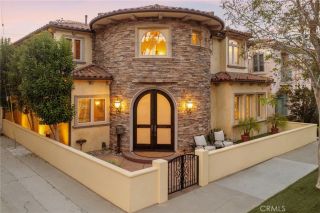
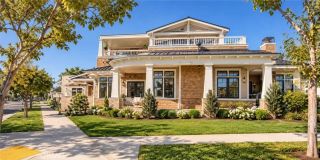
An extraordinary opportunity to reimagine a grand Naples Island residence. Generous proportions, endless possibilities, and the potential to create something truly exceptional. Situated in the heart of prestigious Naples Island, this distinctive custom residence offers an exceptional combination of architectural character, generous living spaces, and refined coastal living. Built in 1987, the home showcases quality craftsmanship and sophisticated detailing throughout, from its impressive marble entry and extensive custom millwork to elegant ceiling treatments and beautifully appointed entertaining spaces. A formal dining room provides an inviting setting for memorable gatherings, while the main living room features a fireplace, custom built-ins, and a wet bar. The well-appointed kitchen offers a gas cooktop, electric oven, and charming breakfast area, creating a comfortable space for everyday living. Designed across three levels, the residence provides exceptional versatility, with multiple areas for entertaining, relaxation, and working from home. The second level features an expansive family room complete with a fireplace and wet bar, along with a generously sized office featuring two closets that can easily function as an additional bedroom or be reconfigured to accommodate both uses. Occupying the third floor, the private primary suite offers a peaceful escape with a spacious ensuite bathroom featuring dual vanities and a jetted soaking tub. Multiple balconies, an inviting patio, a grassy outdoor area, and an impressive rooftop deck provide an abundance of opportunities
- Listing Status:
- Active
- Date Added:
- October 14, 2026
- Data Last Updated:
- November 22, 2026 at 4:12PM
- Listing Office:
- Fiv Realty Co : 951-394-0820
- Listing Agent:
- David Goodwin : 714-421-9517
- MLS ID:
- RS26222210
- Pool: N/K
- Parking: GarageGarage - Three DoorParking spaces: 5
- General: 3
- HOA Amenities: 0.0
- Originating MLS: California Regional MLS
- County: Los Angeles
- Zoning: 7243018027
- View: OceanNeighborhoodPeek-A-Boo
- Water: Public
- Sewer: Public Sewer
- Source: California Regional MLS
This listing courtesy of David Goodwin , Fiv Realty Co
Monthly Payment
- Principal & Interest $
- Property Taxes $
- Home Insurance $
- VA Funding Fee $