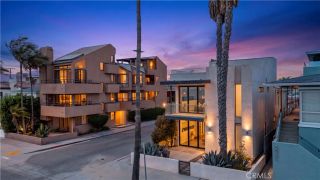
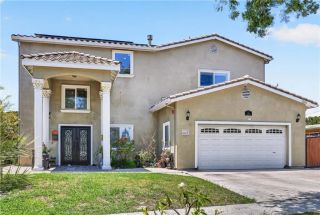
5469 E Anaheim Road, Long Beach, CA 90815
- 5 beds |
- 4 baths |
- 3,716 sqft
 Single-Family Home
 Built in 1954
 9,801sqft lot
 2 car garage
 $744/sqft
 Listed 1 month ago
Property Description
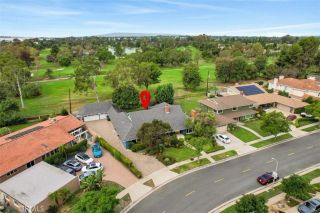
Some homes have a way of making you feel as though you've discovered something truly special, and this enchanting Park Estates residence is one of them. Dating back to 1954, when this beloved neighborhood was first taking shape, the home is a beautiful expression of timeless character and gracious living. Set on a generous oversized lot in an exceptionally peaceful setting, the experience begins with a captivating private courtyard that feels like a secret garden, offering a sense of seclusion before you step inside. Beyond the entry, warm and inviting interiors unfold with natural elegance. A substantial brick chimney anchors the heart of the home, with back-to-back fireplaces warming both the formal living room and family room. French doors from the living room open to an outdoor terrace, creating an effortless connection between indoors and out. The family room flows into the kitchen, appointed with stone countertops, stainless steel appliances, two refrigerators, a walk-in pantry and reverse osmosis water filtration. The primary suite is a retreat unto itself, where another fireplace creates an intimate ambiance and a beautifully appointed bath invites relaxation with a soaking tub, spacious walk-in shower and dual vanity. A generous walk-in closet with custom built-ins completes this private sanctuary. Yet perhaps the most irresistible chapter unfolds outdoors. The expansive backyard feels like a private resort, with two covered patios for leisurely afternoons and evenings under the stars, a built-in barbecue island for entertaining, pickleball court, and a gorgeous sa
- Listing Status:
- Active
- Date Added:
- October 22, 2026
- Data Last Updated:
- November 22, 2026 at 4:12PM
- Listing Office:
- Real Brokerage Technologies : 855-450-0442
- Listing Agent:
- Oriana Shea : 562-477-3388
- MLS ID:
- RS26228912
- General: Sport Court PrivatePrivate Below GroundPrivate
- Style: Traditional
- Other Structures: Sport Court Private
- Pool: N/K
- Parking: Garage - Single DoorParking spaces: 2
- Roofing: ConcreteTile/Clay
- General: StuccoWood2
- HOA Amenities: Other/Remarks250.0Annual
- Originating MLS: California Regional MLS
- County: Los Angeles
- Zoning: 7240018010
- View: N/K
- Fencing: Wood
- Restrictions: CC&R's
- Utilities: Cable AvailableElectricity ConnectedNatural Gas ConnectedPhone AvailableSewer ConnectedWater Connected
- Water: Public
- Sewer: Public Sewer
- Source: California Regional MLS
This listing courtesy of Oriana Shea , Real Brokerage Technologies
Monthly Payment
- Principal & Interest $
- Property Taxes $
- Home Insurance $
- VA Funding Fee $