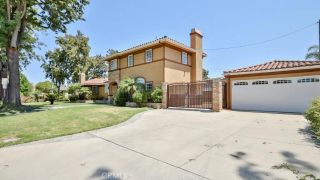
4120 Pacific Avenue, Long Beach, CA 90807
- 4 beds |
- 4 baths |
- 3,148 sqft
 Single-Family Home
 Built in 1935
 9,121sqft lot
 2 car garage
 $603/sqft
 Listed 10 days ago
Property Description
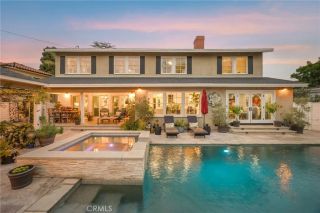
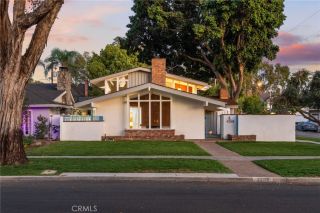
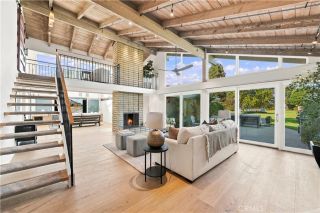
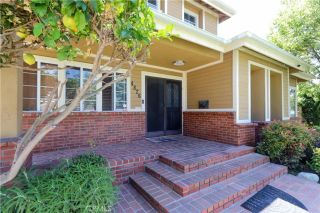
Located in the highly coveted Virginia Country Club neighborhood of Long Beach, this distinctive 1935 residence is a rare offering for those who appreciate timeless architecture, enduring craftsmanship, and the character of a truly special home. Set on an expansive lot over 9,000 sq ft, the property offers over 2,600 sq ft of living space in the main residence, featuring 4 bedrooms and 4 bathrooms. The 2 bedrooms downstairs are both ensuite with bathrooms, perfect for nanny and/or mother in-law quarters. The beautiful spacious kitchen, perfectfuly located, has designer appliances, gorgous quartz stone countertops, custom cabinets and view of the garden. Also, is the inside laundry area. The upstairs primary bedroom suite, is where luxury and comfort come together beautifully, including a romantic fireplace, a impressive bath area, with marble, stone, spacious dual sink vanity, separate amazing shower and a sumptuous soaking and spa jetted tub, creating escape at the end of the day. Rich in the charm and architectual appeal, the home offers a wonderful oppportunity to experience the warmth, individuality, and prestidge of legacy properties so desirable. Adding extraodinary versatility is a substantial 545 sq ft permitted guest house, complete with its own kitchen and bathroom. Ideal for extended family, guests, private accommodations, a home office, or a rental with a separate rear access. This separate living space provides possibilities that are increasingly difficult to find, and highly desired. Car lovers, there is aslo a finished 2 car garage, with a separate gated acce
- Listing Status:
- Active
- Date Added:
- November 12, 2026
- Data Last Updated:
- November 22, 2026 at 3:11PM
- Listing Office:
- Team Fasnacht Realty :
- Listing Agent:
- Alan Fasnacht : 562-243-5948
- MLS ID:
- PW26240284
- General: N/K
- Style: Custom Built
- Pool: N/K
- Parking: GarageParking spaces: 4
- Roofing: Composition
- General: Stucco2
- HOA Amenities: 0.0
- Originating MLS: California Regional MLS
- County: Los Angeles
- Zoning: 7139027033
- View: Neighborhood
- Utilities: Electricity ConnectedSewer ConnectedWater Connected
- Water: Public
- Sewer: Public Sewer
- Source: California Regional MLS
This listing courtesy of Alan Fasnacht , Team Fasnacht Realty
Monthly Payment
- Principal & Interest $
- Property Taxes $
- Home Insurance $
- VA Funding Fee $