4200 Country Club, Long Beach, CA 90807
- 3 beds |
- 4 baths |
- 2,801 sqft
 Single-Family Home
 Built in 1958
 8,930sqft lot
 3 car garage
 $677/sqft
 Listed 25 days ago
Property Description
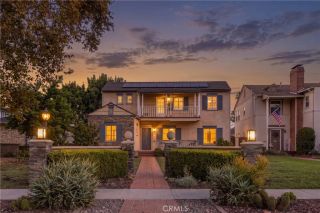
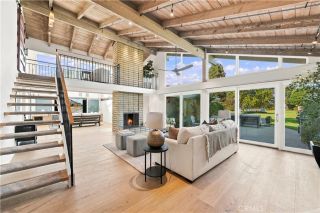
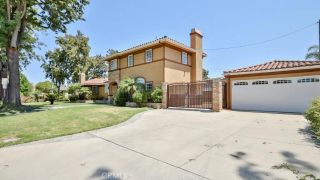
Mid-century bones, all-day light, and room to spread out on Country Club Drive. Located on a quiet, tree-lined street in Long Beachs historic Virginia Country Club neighborhood, this home offers classic mid-century architecture, generous living spaces, and an abundance of natural light. Known for its established homes, mature trees, and the historic Virginia Country Club golf course, the neighborhood has long been one of Long Beach's most distinctive residential areas. Designed by Long Beach architect Thomas J. Russell, who trained under California modernist Harwell Hamilton Harris, the home features clean lines, natural materials, and expansive windows that fill the living spaces with light throughout the day. The home offers three bedrooms and four bathrooms, including a spacious main-level bedroom that can serve as a primary suite, with two additional bedrooms upstairs. The kitchen, living and family room areas retain their original oak cabinetry, a well-preserved detail that adds warmth and character while staying true to the home's architectural roots. Set on a nearly 9,000-square-foot lot, the property features a private backyard with a swimming pool and a conveniently located bathroom with exterior access. The three-car garage features doors that open directly to the pool area, providing flexibility for additional entertaining space while maintaining plenty of room for vehicles and storage. Just minutes from Los Cerritos Park, Rancho Los Cerritos, and the restaurants, coffee shops, and breweries along Atlantic Avenue in Bixby Knolls, the home offers convenient access
- Listing Status:
- Active
- Date Added:
- October 27, 2026
- Data Last Updated:
- November 22, 2026 at 3:11PM
- Listing Office:
- Compass : 714-406-2880
- Listing Agent:
- Daniel Taylor : 714-371-8000
- MLS ID:
- PW26162108
- Pool: Private
- Parking: GarageParking spaces: 3
- General: 2
- HOA Amenities: 0.0
- Originating MLS: California Regional MLS
- County: Los Angeles
- Zoning: 7140017001
- View: Neighborhood
- Water: Public
- Sewer: Public Sewer
- Source: California Regional MLS
This listing courtesy of Daniel Taylor , Compass
Monthly Payment
- Principal & Interest $
- Property Taxes $
- Home Insurance $
- VA Funding Fee $