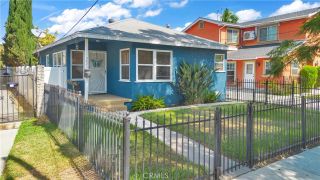
51 W Zane Street, Long Beach, CA 90805
- 2 beds |
- 1 bath |
- 839 sqft
 Single-Family Home
  Built in 1924
  3,912sqft lot
 1 car garage
  $738/sqft
  Listed 7 days ago
Property Description
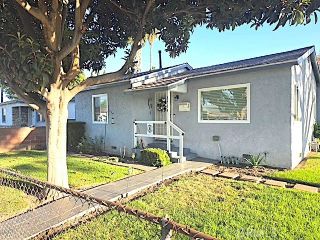
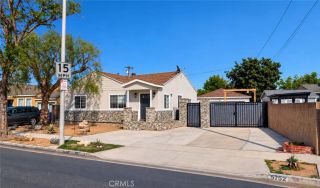
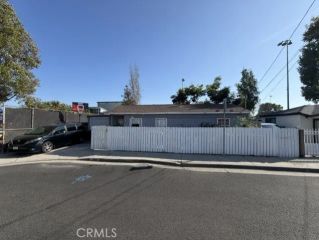
Welcome to this charming North Long Beach, 2 bedroom and 1 bathroom home filled with natural light and inviting character. The front yard features a fruiting avocado tree, raised planter bed, seating area and an extra long, gated driveway that can accommodate RV parking plus several cars. A one-car garage sits at the end of the driveway. As you enter the home, a bright, insulated sunroom with walls of windows and bead board ceiling offers a great flex space - playroom, work from home office, the options are limitless. The nicely sized living room is separated from the dining area by an accent beam that defines the two areas. The kitchen features abundant cabinetry, new luxury vinyl plank flooring, a convenient laundry area, and a side door offering direct access to the backyard. From the kitchen sink, enjoy a nice view of the spacious backyard, complete with manicured grass and a storage shed. As you head back inside, both bedrooms are carpeted with double closets and ceiling fans. The hallway bathroom offers a shower/tub combo and updated vanity and linen closet. With its inviting sunroom, natural light, ample parking and nice yards, this house offers an inviting place to call home. This home qualifies for a community lending program that offers up to a $15,000 grant for closing costs, no private mortgage insurance and as little as 0% down for eligible buyers.
- Listing Status:
- Active
- Date Added:
- September 30, 2026
- Data Last Updated:
- October 8, 2026 at 7:11AM
- Listing Office:
- Keller Williams Coastal Prop. : 562-961-1400
- Listing Agent:
- Kendra Miller : 562-439-8835
- MLS ID:
- PW26211749
- General: N/K
- Style: Traditional
- Pool: N/K
- Parking: GarageParking spaces: 5
- Roofing: Composition
- General: StuccoWood1
- HOA Amenities: 0.0
- Originating MLS: California Regional MLS
- County: Los Angeles
- Zoning: 7132016020
- View: N/K
- Fencing: Wrought IronChain LinkWood
- Utilities: Electricity ConnectedNatural Gas ConnectedSewer ConnectedWater Connected
- Water: Public
- Sewer: Public Sewer
- Source: California Regional MLS
This listing courtesy of Kendra Miller , Keller Williams Coastal Prop.
Monthly Payment
- Principal & Interest $
- Property Taxes $
- Home Insurance $
- VA Funding Fee $

 New - 1 day ago