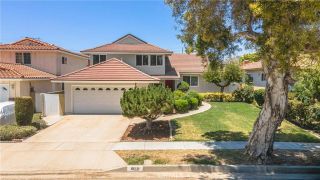
5210 E Canton Street, Long Beach, CA 90815
- 4 beds |
- 4 baths |
- 2,531 sqft
 Single-Family Home
  Built in 1961
  6,673sqft lot
 2 car garage
  $553/sqft
  Listed 7 days ago
Property Description
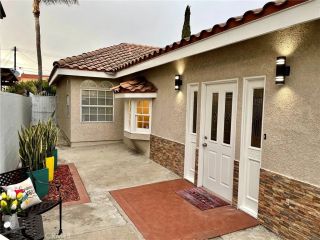
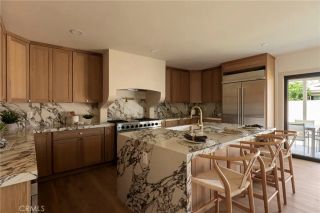
Rarely available, single-level ranch style home in Long Beach's Los Altos/Stratford Square neighborhood! Upon entering the neighborhood, life becomes simpler; turn onto the low traffic tree-lined street and the appeal is immediate. Wide street, groomed yards, pride of ownership. An inviting entry opens to the spacious living room with a custom fireplace, which flows seamlessly to the dining room and French Doors to the backyard. The kitchen boasts corian counters and backsplash, a breakfast island with a sleek built in Jenn Air gas cooktop with downdraft plus built in double ovens. Plenty of cabinet space including a pantry right in the kitchen! On the west side of the home are three bedrooms: one is currently used as an office, the second bedroom is ensuite with a fully remodeled 3/4 bathroom w/porcelain flooring and a large WALK IN closet. Just off the hall is the guest bathroom recently remodeled with custom tile glass door to the shower/tub and porcelain flooring. The primary suite, is at the back of the home, complete with a five piece bathroom and walk in closet. On the opposite of the home is a permitted addition that includes an expansive family room, a second primary ensuite bedroom & closet completed with porcelain tile flooring. Additional features include: hardwood flooring, porcelain flooring, new custom doors, window blinds, double paned windows & central HVAC. Laundry is located just off the kitchen in it's own area of the garage. Fully fenced flat back and side yards. Direct access garage. The finished two car garage features lighting, an epoxy floor, and is
- Listing Status:
- Active
- Date Added:
- August 3, 2026
- Data Last Updated:
- August 11, 2026 at 9:11PM
- Listing Office:
- Redfin Corporation :
- Listing Agent:
- Michelle Zabukovec : 206-595-6681
- MLS ID:
- SB26149276
- General: N/K
- Style: Ranch
- Pool: N/K
- Parking: Direct Garage AccessGarageGarage - Single DoorGarage Door OpenerParking spaces: 5
- Roofing: CompositionShingle
- General: 1
- HOA Amenities: 0.0
- Originating MLS: California Regional MLS
- County: Los Angeles
- Zoning: 7222004048
- View: N/KNeighborhood
- Fencing: Excellent ConditionWrought Iron
- Utilities: Electricity ConnectedNatural Gas ConnectedSewer ConnectedWater Connected
- Water: Public
- Sewer: Public Sewer
- Source: California Regional MLS
This listing courtesy of Michelle Zabukovec , Redfin Corporation
Monthly Payment
- Principal & Interest $
- Property Taxes $
- Home Insurance $
- VA Funding Fee $