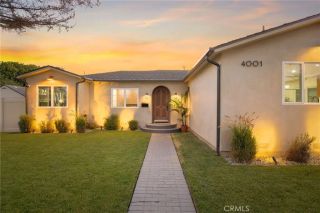
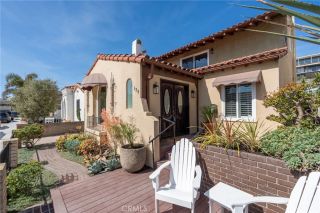
2364 Amelia Court, Signal Hill, CA 90755
- 4 beds |
- 3 baths |
- 2,630 sqft
 Single-Family Home
  Built in 2001
  5,275sqft lot
 2 car garage
  $570/sqft
  Listed 7 days ago
Property Description
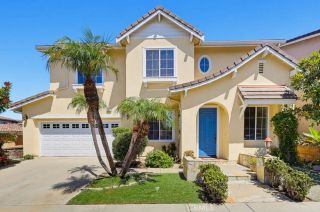
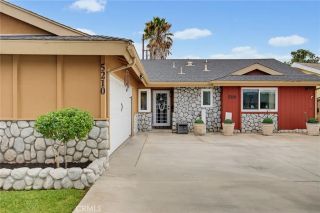
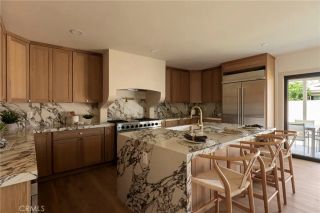
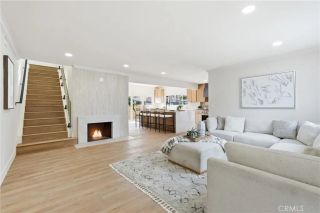
One of Bixby Ridge's Premier Homes on an Oversized Lot with Mountain Views and Exceptional Indoor-Outdoor Living. Rare opportunity to own one of the largest lots in the highly desirable Bixby Ridge community! This spacious three-story home combines flexible living space, soaring ceilings, and an exceptional backyard rarely found in the neighborhood. Step inside to a dramatic living room with cathedral ceilings and abundant natural light. The adjoining dining area flows into the open kitchen and inviting family room featuring a cozy fireplace, creating the perfect space for everyday living and entertaining. The first floor includes a bedroom and full bathroom, ideal for guests, multigenerational living, or a private home office. Upstairs, a built-in office overlooks the living and dining rooms below, creating an open and inspiring workspace. The second level also offers three additional bedrooms, a full bathroom, and a convenient laundry room. The spacious primary suite features a large walk-in closet, dual vanities, a soaking tub, separate shower, private water closet, and direct access to a private balcony. Enjoy peaceful mornings and evening sunsets with panoramic views of the San Gabriel Mountains, where snow-capped peaks are often visible during the winter. The third floor is a bright, oversized bonus room offering endless possibilities as a media room, game room, home office, gym, playroom, craft room, or additional family room. The backyard is the true highlight of this home. Situated on one of the largest lots in Bixby Ridge, the fully fenced, usable, flat yard provi
- Listing Status:
- Active
- Date Added:
- August 4, 2026
- Data Last Updated:
- August 11, 2026 at 10:14PM
- Listing Office:
- Circle Real Estate : 562-521-9022
- Listing Agent:
- Richard Daskam : 562-857-1965
- MLS ID:
- PW26168621
- General: N/K
- Style: Mediterranean/Spanish
- Pool: N/K
- Parking: Direct Garage AccessGarageParking spaces: 4
- General: Frame3
- HOA Amenities: Controlled AccessHiking TrailsPets Permitted219.0Monthly
- Originating MLS: California Regional MLS
- County: Los Angeles
- Zoning: 7217028014
- View: Mountains/HillsPanoramicNeighborhood
- Restrictions: CC&R's
- Utilities: Electricity ConnectedNatural Gas ConnectedSewer ConnectedWater Connected
- Water: Public
- Sewer: Public Sewer
- Source: California Regional MLS
This listing courtesy of Richard Daskam , Circle Real Estate
Monthly Payment
- Principal & Interest $
- Property Taxes $
- Home Insurance $
- VA Funding Fee $